
Ask a metrology engineer why coordinate measuring machines still sit on granite rather than something more modern, and the answer usually comes back to a simple fact: nothing else balances stiffness, damping, and long-term dimensional stability quite as well, at a cost that doesn’t require a research budget. Steel corrodes and carries residual stress. Aluminum moves too much with temperature. Polymer composites damp well but creep under sustained load. Granite, for all its age as a metrology material, keeps winning on the fundamentals.
Why Base Material Matters More Than People Assume
A CMM’s accuracy spec gets most of the attention — probe resolution, scale encoders, software compensation algorithms. The base structure gets less. That’s a mistake, because every one of those upstream components is only as accurate as the reference it’s mounted to. If the base flexes under the machine’s own weight, drifts with room temperature swings, or transmits floor vibration into the measurement volume, no amount of encoder resolution corrects for it after the fact. The base isn’t a passive platform; it’s part of the measurement chain.
Granite earns its place here through a combination of properties rarely found together. It has high compressive strength and low thermal expansion relative to most metals, which matters in facilities where temperature isn’t perfectly controlled around the clock. It resists creep — unlike some polymers and composites, granite doesn’t slowly deform under a constant load over years of service. And its internal grain structure gives it strong vibration damping, absorbing floor-transmitted vibration rather than resonating with it, which matters for CMMs operating near production floors rather than isolated metrology labs.
Density and Homogeneity: The Details That Separate Grades
Not all granite is equal, and this is where purchasing decisions sometimes go wrong. Density and mineral homogeneity vary meaningfully between quarries and stone types. Black granite typically used for precision applications runs in the range of roughly 2,900 to 3,100 kg/m³ depending on source, and higher density generally correlates with better stiffness and lower porosity — porosity that would otherwise absorb moisture and cause micro-dimensional drift over time. Some lower-cost suppliers substitute marble or lower-grade stone that looks similar but lacks the same density and crystal structure, a substitution that’s difficult for a non-specialist buyer to catch visually but shows up eventually as measurement drift or surface wear.
This is a genuine sourcing risk worth naming directly. A granite base that looks correct on delivery can still underperform over its service life if the stone itself wasn’t metrology-grade to begin with. Buyers who can’t verify density and grain structure independently should ask suppliers for material certification, not just a finished flatness report — flatness on day one says little about how the material will behave after a few thousand hours of thermal cycling.
Flatness, Parallelism, and What “Nanometer-Level” Actually Requires
Surface plates and CMM bases used as measurement references are typically specified to flatness tolerances in the sub-micron to nanometer range, depending on grade and size. Getting there isn’t purely a machine capability question. Skilled hand-lapping still plays a role at the final finishing stage on many precision granite lines, because even well-calibrated grinding equipment leaves residual variation that experienced technicians can detect and correct by feel — a craft that takes years to develop and doesn’t show up on a spec sheet. In our own production, technicians with decades of hand-lapping experience routinely work at this final stage, and it remains one of the harder capabilities to scale, since it depends on individual skill rather than equipment alone.
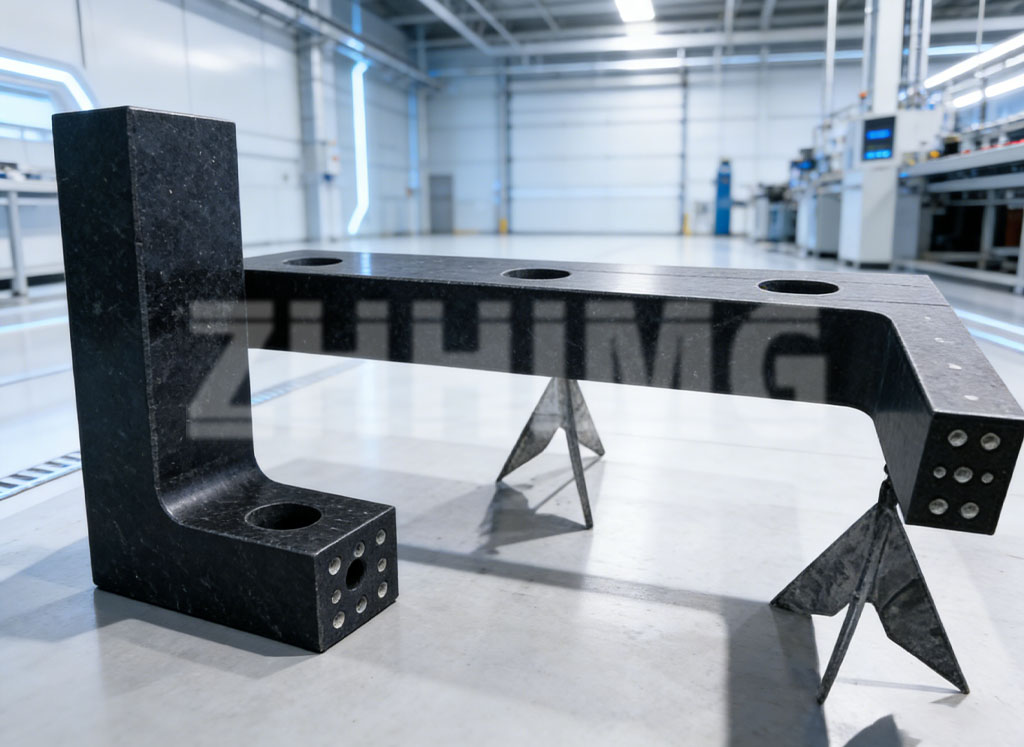
Traceability matters just as much as the number itself. A flatness figure is only meaningful if the instruments used to verify it are themselves calibrated against a national or internationally recognized standard. Laser interferometers, electronic levels, and precision dial gauges used for this kind of verification need documented calibration trails — not just a certificate on file somewhere, but calibration through a recognized metrology institute with traceability upstream to national standards.
Environmental Control During Manufacturing
One detail purchasers rarely ask about, but should: the environment a granite base was manufactured and inspected in. A base ground and measured in an uncontrolled shop floor, then shipped to a climate-controlled lab, can show apparent measurement discrepancies that have nothing to do with the stone itself and everything to do with the conditions it was verified under. Precision granite production ideally happens in temperature- and humidity-controlled environments with vibration isolation — trench isolation around the workshop perimeter, low-vibration crane systems, and reinforced flooring all reduce the chance that in-process measurements are compromised before the part ever leaves the factory.
The Practical Takeaway
Granite isn’t glamorous, and it isn’t going to be replaced by something more exotic anytime soon for CMM base applications — the physics still favor it. What separates a good granite base from a mediocre one usually isn’t visible on a spec sheet at first glance. It’s stone density, grain homogeneity, the skill behind final lapping, and whether the manufacturer’s own measurement environment can be trusted. For buyers specifying CMM bases or precision granite surface plates, asking pointed questions about material sourcing and calibration traceability is worth more than comparing flatness numbers alone.
Post time: Aug-27-2026