
In high-precision manufacturing, capturing accurate height, thickness, concentricity, or runout measurements requires more than just a high-resolution measuring instrument. Even the finest dial indicator or digital probe yields inconsistent readings if mounted on an unstable, flexible, or thermally sensitive base.
Enter the granite dial base—often referred to in quality control facilities as a granite comparator stand.
By pairing a micro-lapped natural stone reference surface with a rigid vertical column and adjustable indicator arm, this foundational tool provides an unyielding reference plane for micro-inch and sub-micron dimensional verification.
Defining the Granite Dial Base
A granite dial base consists of three core structural elements:
-
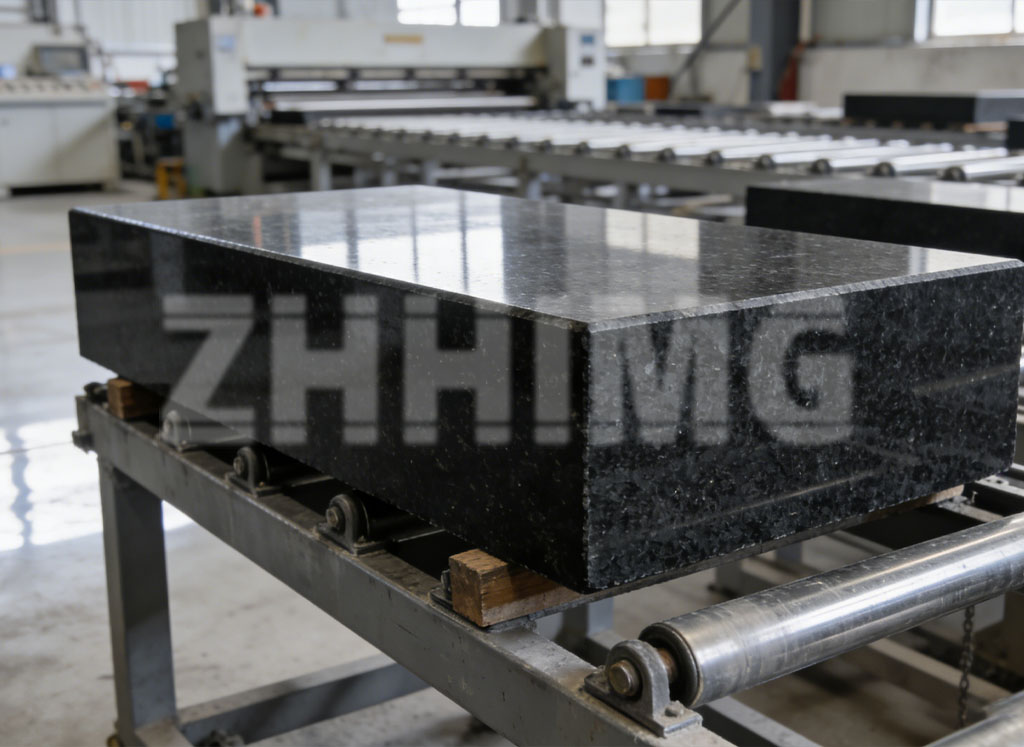
The Granite Reference Base: A thick block of high-density natural stone ground and micro-lapped to ultra-precise flatness tolerances (typically DIN 876 Grade 00 or Grade 0).
-
The Vertical Support Column: A heavy-duty steel or chrome-plated pillar anchored securely to the stone base to resist bending forces.
-
The Adjustable Mounting Arm: A rigid locking arm mechanism that holds dial indicators, electronic digital probes, or linear encoder gauges perpendicular to the granite surface.
During inspection, an operator zeroes the indicator against a gauge block stack or master setting ring resting on the granite plane. The test piece is then passed under the probe contact point. Any deviation displayed on the dial reflects the true physical variation of the part—free from base deformation or post flexure.
Why Choose Granite Over Cast Iron or Steel Stands?
Small metal comparator stands remain common on shop floors for rough machining checks. However, when tolerances tighten into single-micron or sub-micron territories, metal stands introduce subtle measurement errors that granite inherently prevents.
+--------------------------+-------------------------------+-------------------------------+
| Performance Factor       | Granite Comparator Stand      | Steel / Cast Iron Stand       |
+--------------------------+-------------------------------+-------------------------------+
| Thermal Inertia          | High (Resists ambient drift)  | Low (Expands rapidly)         |
| Surface Wear Response    | Chips cleanly (No burrs)      | Forms raised metallic burrs   |
| Magnetic Susceptibility  | Completely Non-Magnetic       | Can magnetize and attract swarf|
| Corrosion Resistance     | Rustproof (No oil required)   | Requires continuous rust care |
| Mass Damping             | Excellent vibration absorption| Prone to harmonic ringing     |
+--------------------------+-------------------------------+-------------------------------+
1. Superior Thermal Stability
Metal columns and bases react quickly to heat transferred from an operator’s hands or shifting ambient room temperatures. High-density black granite boasts a remarkably low thermal expansion coefficient (~ 5 to 6 × 10⁻⁶/K), ensuring the reference surface maintains geometric integrity throughout long measurement shifts.
2. Burr-Free Wear Dynamics
Dropping a hardened steel part onto a metal stand creates a micro-crater surrounded by a raised ridge (a burr). That tiny ridge tilts future workpieces, ruining flatness readings until manually stoned down. When granite receives a severe impact, it chips away locally without raising adjacent material. Surrounding areas retain their original flatness tolerance.
3. Vibration Damping and Non-Magnetic Nature
Granite possesses natural internal damping properties, absorbing ambient shop-floor micro-vibrations far better than metallic alloys. Furthermore, because natural stone is completely non-magnetic, it prevents fine metal dust or magnetic interference from distorting sensitive electronic indicator probes.
Core Applications Across Precision Manufacturing
Granite dial bases serve as indispensable daily workhorses across several key industrial sectors:
1. Precision Tooling and Machining Workshops
Operators use comparator stands for quick, reliable offline checks of turned parts, ground pins, and milled blocks. Checking part parallelism or stepped height dimensions against gauge blocks takes seconds and eliminates setup time on coordinate measuring machines.
2. Quality Control & Calibration Laboratories
In ISO-certified calibration labs, granite dial bases serve as secondary transfer standards. High-resolution digital gauges (such as Mahr or Mitutoyo electronic indicators reading down to 0.1 μm) mounted on Grade 00 granite stands calibrate plug gauges, thickness foils, and precision shims.
3. Semiconductor & Micro-Electronics Inspection
Semiconductor assembly equipment components require extreme cleanliness and surface perfection. Granite dial stands provide a cleanroom-compatible reference plane that requires no anti-rust lubricants, preventing chemical contamination on delicate silicon, ceramic, or glass substrates.
                       INSPECTION WORKFLOW

  [ Gauge Block / Master ] ──> Placed on Granite Base ──> Zero Dial Indicator
                                                                │
  [ Production Part ]     ──> Placed on Granite Base ──> Measure Deviation
                                                                │
                                                  ┌─────────────┴─────────────┐
                                                  ▼                           ▼
                                          Within Tolerance           Out of Specification
                                           (Pass to Assembly)        (Quarantine/Rework)
Material Quality and Manufacturing Precision
The reliability of any comparator stand traces back to the physical quality of the stone block.
Inexpensive comparator stands often utilize porous, lower-density stone or soft marble, which can absorb atmospheric moisture and bow over time. Industrial-grade metrology requires high-density natural black granite with a density of approximately 3100 kg/m³, providing low porosity, high compressive strength, and exceptional structural rigidity.
Achieving flatness tolerances down to single microns requires specialized lapping processes. At our Jinan production facility, master technicians draw upon decades of manual hand-lapping experience, using optical autocollimators and differential electronic levels to fine-tune reference surfaces. Operating inside temperature-controlled workshops with deep ground-vibration isolation trenches ensures that every granite base retains its calibrated geometry long after installation.
Maintenance Tips for Lasting Accuracy
To preserve the accuracy of a granite dial base:
-
Clean Daily: Wipe down the granite surface before and after use with isopropyl alcohol and a lint-free cloth to remove micro-abrasive dust particles.
-
Inspect the Column: Periodically check that the vertical column mounting bolts remain torqued correctly to prevent post deflection under indicator arm clamping force.
-
Rotate Usage Zones: Avoid placing small test parts on the exact center of the table continuously. Distributing part placement across the entire surface prevents localized wear over years of continuous use.
Selecting a well-crafted granite dial stand ensures your quality inspection team operates from an unyielding, reliable reference plane—protecting your production line from costly dimensional errors.
Post time: Aug-06-2026