
In optical‑inspection scenarios such as machine vision, wafer inspection, high‑speed imaging and spectral analysis, imaging quality depends not only on lenses, cameras and algorithms, but also on the underlying structural parts that carry the entire optical system, which often define the upper‑limit performance of equipment. Optical systems are extremely sensitive; micron‑level displacement or deformation will trigger image distortion and measurement deviation. Metals, cast iron and aluminium alloys all have inherent drawbacks. Thanks to unique material properties, granite has become the mainstream load‑bearing component for high‑end optical equipment. This article analyses the core functions of granite structural parts from multiple dimensions including practical application value, material comparison, processing essentials, on‑site operational risks and selection tips.
1. High‑efficiency Damping and Vibration Suppression to Eliminate Optical‑Path Jitter under Dynamic Conditions
Linear modules, air‑float assemblies and motion motors inside optical‑inspection equipment continuously generate vibration. Metal structures exhibit slow vibration decay. Residual vibration persists after motion stops, so cameras have to wait for vibration to subside completely before capturing images, which directly lowers overall inspection throughput.
Boasting an interwoven internal crystal structure, granite features natural high damping. It can rapidly absorb and dissipate vibration energy and shorten settling‑time requirements. This guarantees stable imaging under high‑speed line‑scan and continuous‑image‑capture conditions and avoids out‑of‑focus or double‑image artefacts, representing the most essential advantage of granite components for optical equipment.
2. Low Thermal Deformation Reduces Optical‑Path Drift Caused by Temperature Fluctuation
Diurnal temperature swings in workshops, heat generated by motion motors and ambient airflow all induce thermal expansion and contraction of structural parts. Aluminium alloy and cast iron have high thermal‑expansion coefficients. Minor temperature changes produce measurable dimensional shifts, shifting the relative position between lenses and workpieces under inspection and requiring frequent optical‑path recalibration.
Granite has an extremely low thermal‑expansion coefficient. Its dimensional variation remains minimal amid ambient‑temperature changes. It maintains stable relative positioning among optical components over long periods and cuts frequent on‑site recalibration work, making it suitable for 24‑hour automated optical production lines.
3. Non‑magnetic and Corrosion‑resistant for Special Optical‑inspection Environments
Many optical‑inspection stations incorporate electromagnetic assemblies and light‑source modules. Some workplaces are exposed to cutting fluid, atomised additives and dust. Ferrous components tend to become magnetised and interfere with optical sensors. Cast iron corrodes in humid conditions, and raised corrosion spots damage mounting reference surfaces.
Granite is non‑magnetic and resistant to mild chemical corrosion in typical industrial environments. It avoids magnetisation and rust‑related failures, preserves mounting references for cameras, spectral sensors and precision optical modules and mitigates reference‑surface damage induced by operating environments. 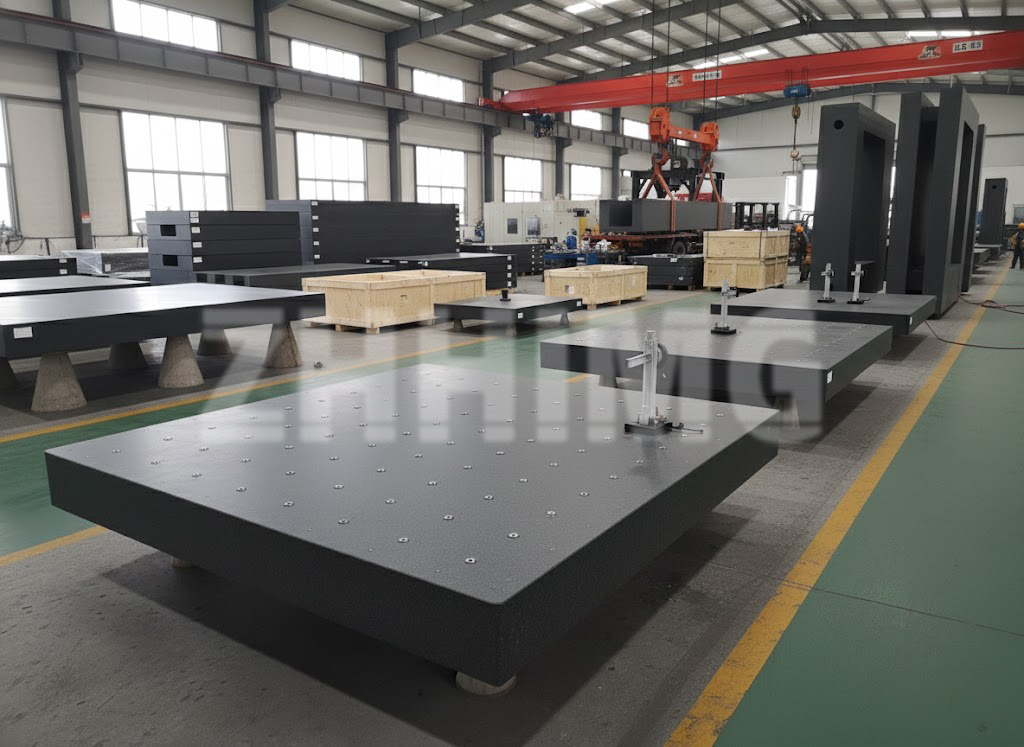
4. Integrated Complex Forming Guarantees Geometric Datums for Multi‑component Assembly
Optical‑inspection equipment involves far more than simple flat plates. It widely adopts gantry frames, camera support bases, Z‑axis foundations and air‑float mounting substrates. Lenses, line‑scan cameras, light sources and displacement modules are installed at dispersed positions on structural parts.
Assembling multiple metal segments inevitably accumulates geometric errors. Granite enables integrated monolithic machining. Pin holes, threaded holes, locating reference planes, cable chases and relief cut‑outs can all be finished in one piece. It secures perpendicularity and positional accuracy across multiple optical mounting positions, reduces optical‑path deviation introduced during assembly and lowers overall equipment commissioning difficulty.
5. Long‑term Creep‑resistance Preserves Datum Stability and Reduces Subsequent Maintenance
Optical‑inspection equipment runs continuously year‑round. Ordinary stone without sufficient ageing treatment undergoes gradual creep, causing subtle reference‑surface deformation. Such faults are difficult to trace: equipment may pass factory acceptance yet suffer steady accuracy decline after months of field operation.
Granite components processed with thorough stress‑ageing fully release internal stress and deliver excellent creep resistance. Reference‑surface variation stays minimal throughout long‑term service. For overseas customers, this cuts post‑installation calibration workload and fits factory scenarios with limited on‑site maintenance personnel.
6. High‑grade Reference Surfaces for Strict Optical‑assembly Requirements
Optical modules impose stringent demands on flatness and roughness of mounting planes. After precision lapping, granite achieves ultra‑accurate reference surfaces without secondary treatments such as plating or painting, eliminating risks of coating peeling or distortion. Air‑float sliders and linear guides can mount directly onto granite datums to secure linear motion accuracy and deliver reliable kinematic foundations for optical measurement.
Common Pitfalls When Selecting Granite Structural Parts for Optical Equipment
- Focusing solely on flatness while ignoring hole positional accuracy and ageing processes. Geometric tolerances of complex optical components matter more than flatness alone.
- Confusing granite with marble. Marble offers insufficient damping and creep resistance. It fits general tooling only and shall not be used for load‑bearing optical‑path structures.
- Neglecting local heat sources during equipment design. Persistent close‑range heating from motors and light sources still causes local thermal‑gradient deformation.
- Over‑reliance on spliced assemblies. Joints in segmented granite structures may produce tiny offset shifts under changing conditions and disrupt high‑precision optical imaging.
ZHHIMG Solutions for the Optical Industry
Beyond standard granite plates, ZHHIMG delivers custom monolithic granite structural parts including gantry frames, gantry bases and special‑shaped support seats. For optical applications, raw‑material screening and multi‑cycle stress ageing as well as complex hole‑system machining are strictly controlled. All critical geometric tolerances are verified in a constant‑temperature vibration‑isolated metrology laboratory. Test reports comply with international metrology standards.
Granite solutions can be combined with precision ceramics, mineral castings and carbon‑fiber components for material comparison and selection. Products are widely deployed in 3D vision inspection, semiconductor wafer inspection, micro‑measurement and spectral‑analysis equipment for global optical‑equipment manufacturers.
Post time: Aug-05-2026