
When customizing precision machine tool bases, many equipment manufacturers tend to confirm the overall dimension first, while ignoring systematic verification of working condition parameters. After base fabrication and machine assembly & commissioning, problems such as insufficient vibration damping, excessive thermal deformation and mismatched load bearing arise, leading to rework, project delay and extra costs. A precision base is not simply cut from standard profiles. It is a benchmark carrier designed according to real operating conditions. To enable one-time successful delivery and long-term micron-level stability of custom bases, multiple core categories of working condition parameters must be collected and verified systematically at the early project phase.
The first category covers dynamic load and impact parameters, the foundation for selecting base stiffness, self-weight and vibration reduction solutions. It is not enough to merely calculate the total static equipment weight. It is necessary to distinguish static dead load and alternating dynamic load generated during machining, including peak instantaneous impact from spindle cutting, inertial impact caused by high-speed reciprocating start-stop of linear motors, maximum acceleration of moving axes, and load distribution points on the base. Impact spectrums vary drastically among different processes. High-speed PCB drilling and femtosecond laser machining produce high-frequency micro-impacts, while heavy milling creates low-frequency heavy shocks. ZHHIMG team selects materials based on impact spectrum, choosing granite, mineral casting, UHPC or composite carbon fiber structures accordingly. We also optimize mass distribution of the base to avoid resonance of the whole machine. Without impact frequency data, even a base with qualified static rigidity may resonate during operation and damage the machining benchmark.
The second set is ambient temperature variation and thermal load conditions, which define the thermal stability design of base materials. Workshops are not ideal constant-temperature laboratories. We need to confirm the annual temperature fluctuation range, temperature change rate of the workshop, position and continuous heat output of internal heat sources including spindles, motors and drivers. Heat transfers to the base through direct contact and air convection. Base materials differ greatly in thermal expansion performance. Without thermal condition confirmation in advance, uneven thermal deformation occurs after long-time continuous machining or diurnal temperature shift, causing slight warpage of the reference surface and drift of guide rail straightness and positioning accuracy. For high-precision scenarios such as semiconductor and optical inspection, we also evaluate whether independent vibration-isolated foundation and constant-temperature environment are required in the customer’s workshop and provide suggestions for foundation construction in advance.
Thirdly, vibration environment parameters, including internal excitation from equipment and external environmental disturbances. Internal vibration comes from cutting, motors and lead screw movement; external disturbances are more complicated, including other machine tools, air compressors, overhead cranes in the plant, even ground vibration induced by factory traffic. We collect vibration amplitude and dominant frequency of ambient vibration. These data determine whether air-bearing vibration isolation structures, independent vibration isolation trenches or heavy-duty foundation schemes should be equipped with the base. Many customers only focus on the base itself and ignore vibration coupling from outside the workshop. As a result, equipment passes inspection in the lab, yet suffers continuous precision fluctuation once installed on the production floor.
Fourth, motion axis layout, travel range and geometric benchmark requirements, which directly define base structure and machining accuracy grade. It is necessary to confirm the maximum travel of X/Y/Z axes, installation positions of guide rails and linear scales, flatness and straightness tolerances of assembly reference surfaces and accuracy class of mounting holes. All installation features on the base serve the geometric chain of the complete machine. Long-travel XY platforms impose extremely strict requirements on overall flatness and long-term stress stability of the base; heavy-load rotary machining equipment focuses more on local pressure bearing and stress distribution. These parameters decide whether to adopt an integrated monolithic granite block or multi-material composite structure, as well as the lapping accuracy grade. Nano-level benchmarks and micron-level benchmarks require completely different machining and inspection processes.
Fifth, installation, transportation and site boundary conditions. This point is often overlooked by customers but can restrict base manufacturing solutions. We need to confirm workshop door dimensions, maximum lifting tonnage of hoisting equipment, height and width limits of transportation passages, and ground bearing capacity at the installation site. ZHHIMG can manufacture oversized monolithic components. However, if lifting and passage conditions at customer sites are insufficient, we adjust the scheme in the early phase and adopt modular split structures with high-precision positioning joints to prevent new positioning errors introduced by split design. If the ground bearing capacity of the site is inadequate, we propose foundation reinforcement solutions to avoid benchmark deformation caused by foundation settlement in later operation. 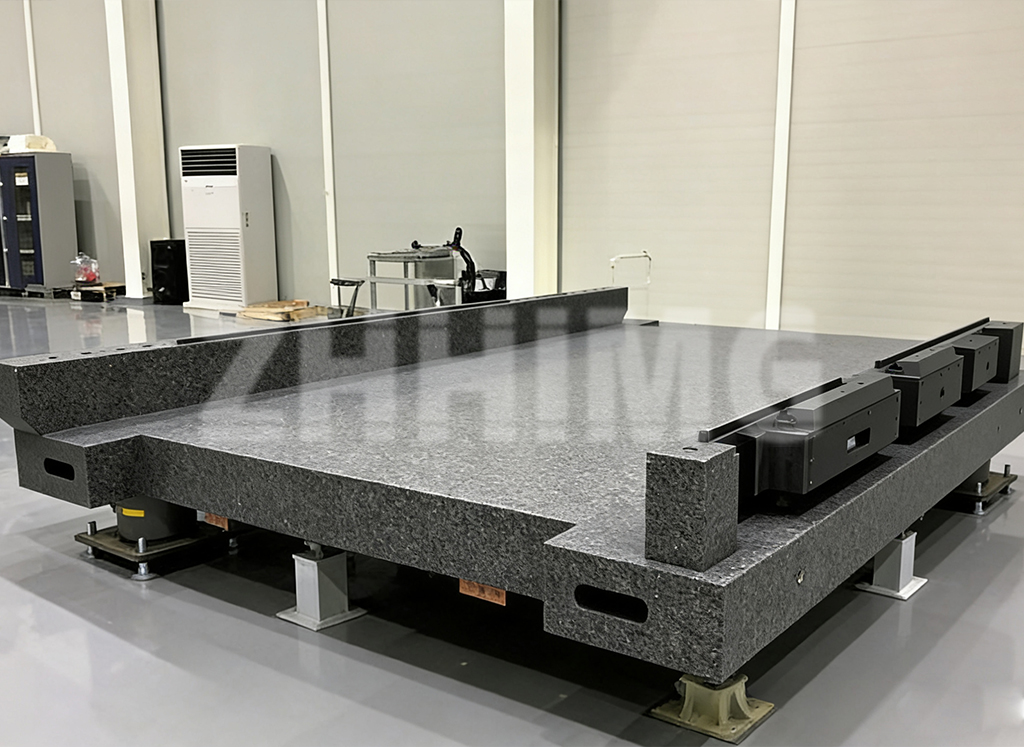
Finally, long-term performance targets and metrology traceability requirements, used to define factory inspection standards. We clarify the overall accuracy target of the complete machine, allowable long-term accuracy attenuation range, metrology standard systems such as DIN, ASME, JIS or GB, and traceability level of measuring tools. Requirements differ by industry. AOI and XRAY equipment for semiconductor manufacturing demand rigorous long-term benchmark stability, while ordinary precision CNC machines focus more on cutting shock resistance. Based on these targets, we determine factory inspection items including flatness, straightness and modal vibration tests. All testing instruments are traceable to the national metrology institute to ensure deliverable indicators are verifiable.
Collecting working condition parameters in the early stage essentially quantifies all uncertainties in future equipment operation. Custom bases without complete working condition data can only rely on empirical estimation with uncontrollable precision risks. With multi-material precision component solutions and cooperative experience with multiple metrology institutes, ZHHIMG Group collaborates with customers to sort out working conditions at the initial project stage. We match materials, structures, machining processes and inspection schemes based on quantified data, so custom bases adapt to real production environments starting from the design phase and guarantee long-term ultra-precision performance of complete equipment.
Post time: Oct-14-2026