
In PCB, semiconductor and panel production lines, AOI automatic optical inspection equipment undertakes the task of identifying tiny defects. With high-speed optical imaging, it needs to capture micron and even sub-micron flaws. Any slight shake or deformation of the reference surface will cause image misalignment and trigger false or missed inspections. When selecting materials, many equipment manufacturers tend to abandon traditional bases such as steel and cast iron and adopt precision granite bases. Behind this choice lies the fundamental logic for optical inspection scenarios.
Vibration is the invisible enemy of AOI optical imaging. The linear motors and motion modules inside AOI move back and forth at high speed, while air compressors and surrounding machine tools in the workshop continuously transmit faint vibrations. Metal bases feature high rigidity yet poor damping. Tiny vibrations tend to conduct and resonate on the base. Even a slight shake of the lens will blur the edges of captured images. With a dense internal mineral structure, granite naturally has high damping properties. It can quickly absorb vibration energy and suppress resonance. It builds a stable reference platform for the entire optical system, ensuring a fixed relative position among cameras, light sources and workpieces, so as to obtain clear and stable images.
Deformation caused by temperature changes also directly affects AOI inspection stability. Day-night temperature differences in workshops and heat generated by long-time equipment operation will lead to thermal expansion and contraction of metal bases and shift the reference plane. Once the reference changes, the coordinate of the equipment drifts. Engineers have to stop the production line for repeated calibration, which reduces productivity. High-quality black granite has an extremely low thermal expansion coefficient. Its dimensional change under temperature fluctuation is negligible. It hardly creeps during long-term continuous operation. The dense stone fully releases internal stress and will not gradually warp after processing, maintaining the accuracy of the reference plane for a long time and cutting downtime for calibration.
All optical modules and motion platforms of AOI are mounted on the base, which serves as the geometric benchmark for the whole equipment. It requires ultra-high flatness, parallelism and perpendicularity of the base. Ordinary materials can hardly be ground to nanometer-level flatness. Hard and wear-resistant, granite is suitable for ultra-precision grinding. After rough machining, CNC grinding and fine hand lapping, granite base can achieve superior plane accuracy, providing a reliable mounting benchmark for optical lenses, guide rails and XY motion platforms. In addition, granite surface resists corrosion. Workshop dust and a small amount of cutting fluid will not damage the reference surface, and its accuracy decays slowly over long service time. 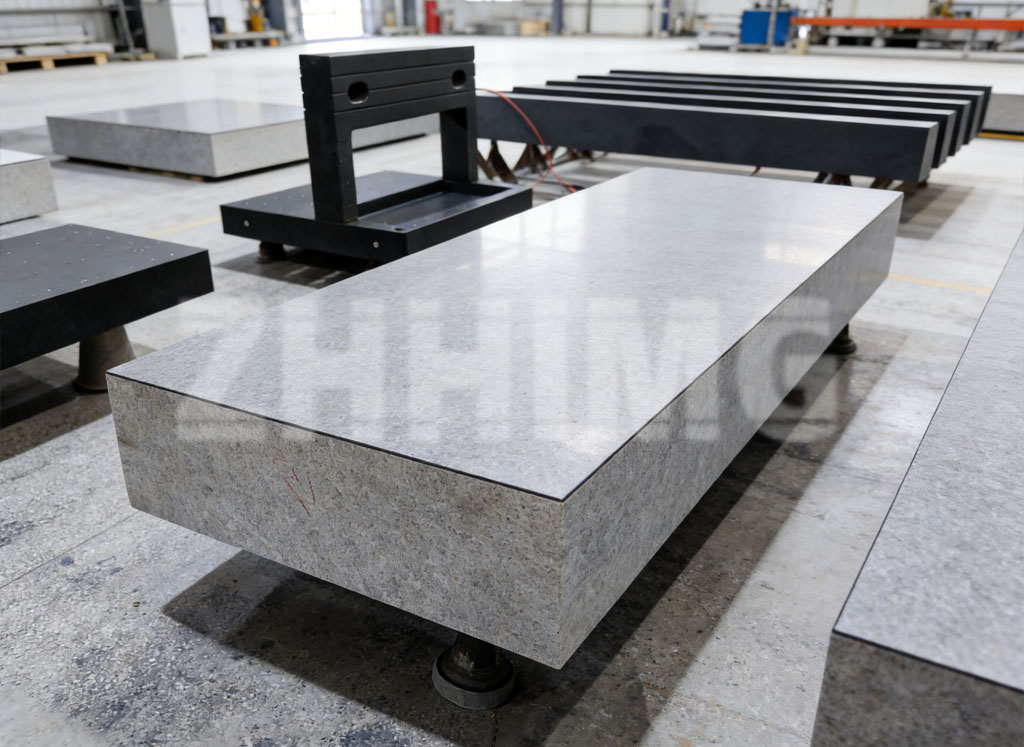
One easily overlooked point: AOI equipment is often deployed in dust-free workshops for semiconductors and PCBs. Granite will not rust and produce metallic dust that contaminates optical lenses and electronic components like metal parts, fitting dust-free production environments. Meanwhile, customized holes and grooves can be reserved on granite bases to accommodate the integration of linear motor platforms, optical brackets and other components, offering great design flexibility.
Combining vibration suppression, low thermal deformation, ultra-high machinable precision, wear resistance and dust-free compatibility, granite base perfectly meets all core requirements of AOI optical inspection. It is not a simple industry trend, but the optimal base solution with comprehensive performance under the strict demands of micron-level inspection.
Post time: Oct-12-2026