
Next-generation semiconductor and coordinate measuring machine (CMM) equipment is expected to deliver higher throughput, tighter positioning accuracy, improved repeatability, and greater long-term reliability. As machine architectures become more complex, the structural foundation beneath motion systems, optical sensors, probes, stages, and calibration devices becomes increasingly important.
For QC engineers, laboratory managers, and B2B equipment buyers, a common sourcing challenge is that a component may meet its basic dimensional drawing while still failing to support system-level accuracy. A machine base may lack sufficient stability; a guide surface may drift under changing environmental conditions; an assembly interface may introduce alignment errors; or a metal structure may require ongoing corrosion protection and maintenance.
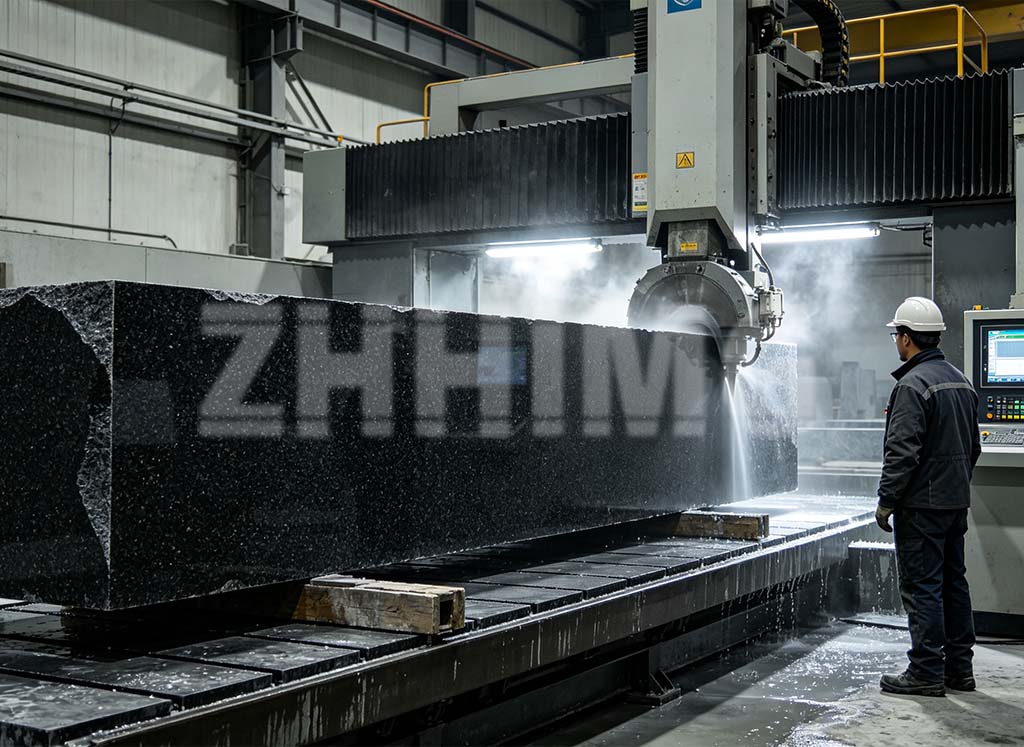
Precision granite components help address these issues by providing stable, non-rusting, wear-resistant, and vibration-damping structural references. Granite machine bases, granite surface plates, granite guideways, granite air-bearing structures, granite squares, and custom granite assemblies are widely used where measurement reliability and motion accuracy are critical.
ZHHIMG® provides ultra-precision manufacturing solutions that include precision granite, industrial ceramics, precision metal, mineral casting, and glass components. The company serves applications in semiconductor equipment, CMM systems, CNC machinery, aerospace, and precision laser equipment, where stable structural references and controlled geometric accuracy are essential.zhhimg
Granite Provides a Stable Foundation for Precision Systems
A precision machine is only as stable as the structure supporting its functional components. In semiconductor and CMM equipment, the base must maintain its geometry while carrying static loads, supporting moving axes, resisting vibration, and providing reliable datum surfaces for assembly and calibration.
Natural granite is frequently selected for these applications because its material behavior is well suited to high-accuracy mechanical structures.
Core material advantages of precision granite
A properly selected and processed granite component can provide several practical benefits for ultra-precision equipment:
- High dimensional stability for long-term industrial use.
- Strong resistance to corrosion because granite does not rust like ferrous metals.
- Good vibration-damping behavior for measurement and motion systems.
- High hardness and useful resistance to surface wear.
- No raised burr formation in normal metrology use.
- Low maintenance requirements for reference surfaces.
- Compatibility with grinding, lapping, drilling, inserts, slots, and custom mounting features.
- Suitability for temperature-controlled laboratories, clean assembly environments, and industrial inspection areas.
Unlike common steel or cast-iron structures, granite does not require a protective oil film to prevent oxidation on the working surface. This can be valuable for laboratories and semiconductor-related equipment, where oil contamination may be undesirable near optical systems, precision probes, sensitive fixtures, or clean assembly areas.
However, precision granite should not be confused with ordinary decorative stone. The performance of a granite component depends on material selection, internal structure, density, grain consistency, geometry, manufacturing process, support arrangement, and final verification. Granite, marble, and low-grade stone should not be regarded as interchangeable materials for a high-accuracy measurement reference.
Why material selection matters
For a granite CMM base or semiconductor equipment structure, material control begins before machining. The granite must be suitable for stable precision processing and should be evaluated according to the intended use.
Important material and design considerations include:
- Density and compactness of the granite structure.
- Consistency of grain and mineral composition.
- Low porosity and limited water absorption.
- Absence of significant cracks, weak veins, or unstable regions.
- Component thickness and stiffness for the required load.
- Location of inserts, holes, air passages, cable channels, and mounting features.
- Structural support points during manufacturing, transport, installation, and operation.
- Compatibility with bonded metal inserts, rails, motors, air bearings, and sensor systems.
A granite component may be highly accurate when measured in the factory but lose functional performance if it is installed on incorrect supports or loaded beyond its intended structural design. This is why the support configuration should be treated as part of the precision engineering specification.
Semiconductor Equipment Requires Thermal and Dynamic Control
Semiconductor manufacturing equipment often combines high-speed motion, optics, vacuum-related systems, automated handling, vision inspection, precision positioning, and environmental control. Small structural changes can affect alignment, focus, wafer positioning, inspection results, or equipment repeatability.
Precision granite components can support these systems by providing a stable mechanical platform for critical equipment modules.
Managing thermal effects in precision assemblies
All engineering materials respond to temperature changes. In semiconductor equipment, the issue is not only the temperature of the room; it is also the temperature difference between the machine base, rails, motors, sensors, workpieces, electronics, and surrounding air.
Granite is widely valued for favorable thermal stability in precision applications. Yet a high-quality granite base should be used as part of a complete thermal-management strategy.
Key considerations include:
- Maintaining stable environmental conditions during critical measurement and calibration.
- Allowing the granite structure, measuring instrument, fixture, and workpiece to stabilize before final inspection.
- Reducing direct sunlight, strong localized lighting, and air drafts.
- Managing heat generated by linear motors, drives, vacuum pumps, spindles, and electronics.
- Reviewing thermal differences between granite and attached metal interfaces.
- Avoiding localized heating around rail seats, sensor mounts, or precision guide surfaces.
- Considering warm-up time before high-accuracy machine operation.
For example, a granite base supporting an optical inspection platform may remain mechanically stable, but the full system can still experience alignment variation if a motor, lighting source, or airflow path creates an uneven temperature condition across the structure. Good equipment design therefore combines stable materials with proper thermal zoning and environmental discipline.
Vibration damping for imaging and motion systems
Semiconductor equipment often operates with moving stages, linear motors, vacuum pumps, robotic wafer handlers, and optical inspection modules. These systems can introduce vibration that affects image clarity, positioning stability, and repeatability.
Precision granite is commonly used because it provides useful vibration-damping characteristics. This can help reduce the transmission of machine-generated disturbance through the structural base.
Potential applications include:
- Wafer inspection and automated optical inspection platforms.
- Granite bases for linear-motor stages.
- Air-bearing structures and precision guide components.
- Semiconductor test and packaging equipment foundations.
- Laser-processing and laser-measurement platforms.
- Optical sensor mounting structures.
- Metrology fixtures and calibration systems.
- Industrial CT, X-ray, and high-resolution imaging equipment.
Granite is not a complete substitute for vibration engineering. The complete system still requires attention to foundation stiffness, isolator selection, machine center of gravity, moving-axis loads, cable forces, pneumatic lines, and nearby sources of vibration. Nevertheless, a well-designed granite structural component can provide a more stable starting point for high-accuracy equipment integration.
CMM Accuracy Depends on Reliable Reference Geometry
A CMM measures the geometry of a part relative to a reference system. The machine base, bridge, guideways, rails, probe structure, and calibration artifacts must all maintain controlled geometric relationships. If the supporting structure shifts, wears, corrodes, or vibrates, the measurement system may require more frequent compensation or recalibration.
Granite is a standard structural material in many CMM architectures because it can provide precise reference surfaces and stable support for measurement axes.
Flatness, straightness, and perpendicularity
For precision granite components, the critical factors are usually not only overall dimensions. The most important performance requirements often involve geometry.
A CMM granite structure may require control of:
- Flatness of the primary base or measurement surface.
- Straightness of guideways and rail mounting planes.
- Parallelism between opposing functional surfaces.
- Perpendicularity between vertical and horizontal datum references.
- Position accuracy of threaded inserts, dowel holes, mounting holes, and anchor points.
- Surface roughness in areas used for rail mounting, bonding, sealing, or precision contact.
- Alignment of multiple granite components after assembly.
For granite surface plates and measuring references, DIN 876 is a recognized standard that defines accuracy grades for surface plates. When a customer requires a granite surface plate for calibration or inspection, the specification should identify the applicable DIN 876 grade, plate dimensions, usable measuring area, inspection method, and calibration documentation.
A higher-accuracy surface plate is not automatically necessary for every task. The appropriate grade should be selected according to the required measurement uncertainty, part size, gauge type, inspection method, and laboratory quality requirements.
Surface plates and custom CMM structures
Precision granite is used in both general metrology and machine-specific designs.
Common products include:
- Granite surface plates for quality control and calibration.
- Granite straightedges for checking straightness and guide alignment.
- Granite squares and tri-squares for perpendicularity verification.
- Granite V-blocks and parallels for part support and inspection.
- Custom granite CMM bases.
- Granite bridge components and cross beams.
- Granite columns and vertical structures.
- Granite air-bearing interfaces.
- Multi-component granite assemblies with embedded inserts and machined mounting surfaces.
ZHHIMG® identifies precision granite among its core ultra-precision manufacturing solutions and positions its products for use in CMM, semiconductor, CNC, aerospace, and precision laser applications. The company also states that its Shandong manufacturing and storage facilities are located near Qingdao Seaport and can support large-volume orders and individual workpieces up to 50 tons.zhhimg
For B2B buyers, the practical value of a custom granite supplier lies in the ability to coordinate material selection, precision machining, insert integration, geometric inspection, packaging, and installation guidance as one controlled project.
Quality Control and Traceability Are Essential
A precision granite component should be evaluated according to how it is manufactured and verified—not only by visual appearance or quoted tolerance.
For equipment builders and laboratory teams, the supplier should be able to explain the full quality route from raw material through final release.
Key quality control points
A robust quality control process for granite CMM and semiconductor equipment components should include:
- Confirmation of drawing revision and approved technical requirements.
- Material inspection before precision processing.
- Defined machining and grinding sequence based on controlled datums.
- Adequate material allowance before final grinding or lapping.
- Verification of flatness, straightness, parallelism, and perpendicularity.
- Inspection of inserts, threads, holes, slots, and assembly interfaces.
- Final cleaning and protection of precision surfaces.
- Use of suitable calibrated measuring instruments.
- Traceable final inspection records.
- Controlled packaging for export transportation and site handling.
- Recommended support, lifting, leveling, and installation instructions.
The measuring method must match the tolerance being verified. Depending on the application, this may involve electronic levels, high-resolution indicators, laser interferometers, coordinate measuring machines, surface roughness testers, granite master references, or dedicated inspection fixtures.
ZHHIMG® describes its business as providing solutions for ultra-precision industries using selected granite, industrial ceramics, metal, mineral casting, and glass to manufacture ultra-high-precision mechanical components.zhhimg
Documentation for buyer confidence
For critical projects, buyers should request an inspection package that clearly identifies what has been measured and how it has been verified.
Useful documents may include:
- Material information and applicable certificates.
- Approved drawing revision and part identification.
- Dimensional inspection report.
- Geometric inspection results for critical surfaces.
- Flatness or calibration certificate where required.
- Inspection instrument identification and calibration status.
- Surface condition and final quality-release record.
- Packaging, lifting, and installation instructions.
- Photographs from final inspection or pre-shipment release.
This documentation supports incoming inspection, equipment qualification, supplier audits, installation planning, and future recalibration.
Conclusion & CTA
Precision granite components are essential for next-generation semiconductor and CMM equipment because they help establish the stable mechanical reference required for high-accuracy motion, measurement, imaging, and inspection. Their corrosion resistance, hardness, vibration-damping properties, long-term stability, and compatibility with precision grinding and lapping make granite an effective material for machine bases, metrology structures, guideways, air-bearing assemblies, and calibration references.
The best results come from treating the granite component as an engineered part of the complete equipment system. Buyers should define material requirements, critical geometry, thermal conditions, support locations, insert interfaces, inspection methods, documentation, and installation procedures before production starts.
ZHHIMG® supports custom precision granite projects alongside industrial ceramic, metal, mineral casting, and glass manufacturing solutions for semiconductor, CMM, laser, automation, and advanced industrial equipment. Visit www.zhhimg.com to review the company’s precision manufacturing capabilities or discuss a project-specific engineering requirement with its technical team.zhhimg
Post time: Sep-04-2026