
Shandong, China — ZHHIMG® (Zhonghui Group) has continued to deepen its collaboration with national metrology institutes and university research labs worldwide, working alongside institutions in Asia, Europe, and beyond to refine measurement methods used in precision granite manufacturing. Current and past research partners include the National University of Singapore, Nanyang Technological University, Stockholm University in Sweden, the UK’s national metrology institute, France’s national metrology institute, and metrology institutes in the US and Russia.
Why metrology partnerships matter for granite manufacturing
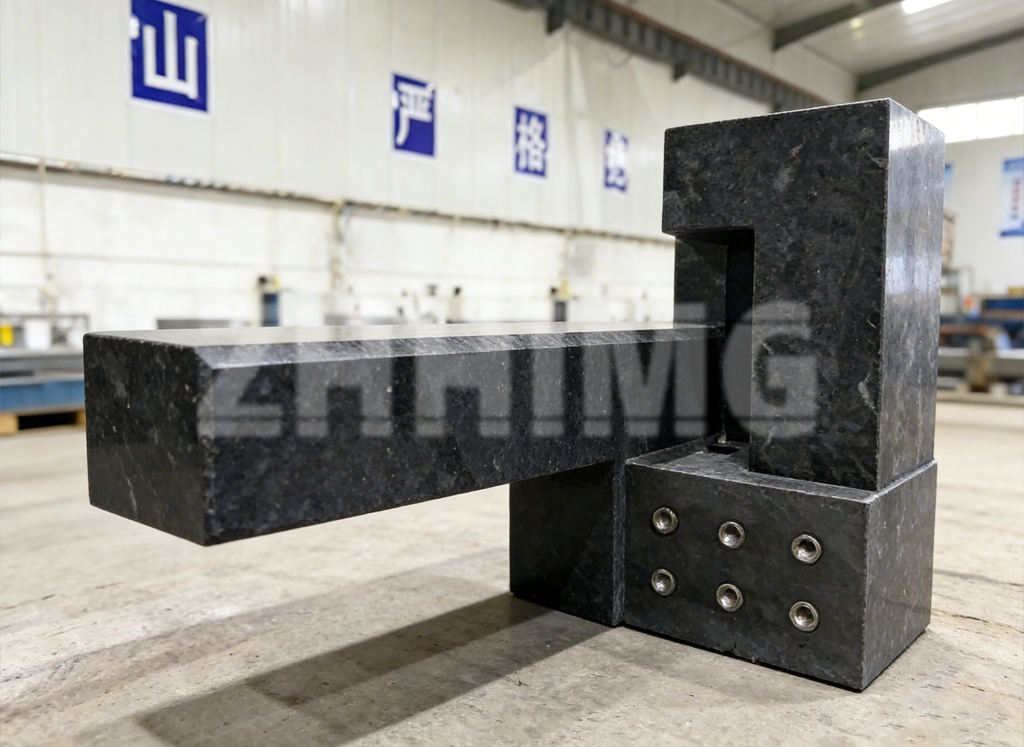
Precision granite components — including granite surface plates, granite measuring rulers, and granite air bearings — are only as reliable as the measurement methods used to verify them. ZHHIMG’s engineering team has stated that producing a precision product first requires the ability to measure it accurately; without that, consistent quality cannot be guaranteed at scale. This principle underpins the company’s ongoing work with academic and government metrology institutions, which focuses on exploring more accurate and advanced measurement techniques for granite-based precision components.
Domestic research collaboration
In China, ZHHIMG also works with leading universities and national research institutes, including Zhejiang University, Xi’an Jiaotong University, the Chinese Academy of Sciences, and the Changchun Institute of Optics, Fine Mechanics and Physics. These partnerships support ongoing development in areas such as granite precision machine beds for semiconductor equipment, granite bases for CMM and coordinate measuring systems, and granite platforms for optical inspection tools including AOI and industrial CT systems.
Government and institutional partnerships
Beyond academic research, ZHHIMG has also worked with government bodies on metrology-related initiatives, including Kenya’s government and its national metrology institute, as well as China’s Council for the Promotion of International Trade (CCPIT), which has supported ZHHIMG in registering more than 20 international trademarks and patents across the EU, US, and Southeast Asia.
Traceable calibration across every product line
All calibration equipment used in ZHHIMG’s own quality control process — including German Mahr dial indicators, Mitutoyo digital calipers and roughness testers, Swiss WYLER electronic levels, and UK Renishaw laser interferometers — carries certificates issued by the Jinan and Shandong Institutes of Metrology, with traceability to national calibration authorities. This traceability chain applies across ZHHIMG’s full product range, from granite surface plates and granite square rulers to granite air bearings and mineral casting components.
A long-term commitment to precision research
ZHHIMG’s engineering and quality teams continue to receive regular training aligned with international measurement standards, including Germany’s DIN, the US GGG-P-463C and ASME standards, Japan’s JIS standards, China’s GB standards, the UK’s BS 817-1983, Russia’s GOST 10905-1975, and France’s EIE 101-77 — ensuring that research collaboration translates directly into manufacturing practice for customers across semiconductor, precision measuring, and new-energy industries.
To learn more about ZHHIMG’s granite surface plates, granite precision machine bases, or ongoing metrology research partnerships, contact our engineering team.
Post time: Sep-03-2026