
The report is part of the product you are buying
When you compare granite surface plate suppliers, the quotations often look similar and the photos all show the same black polished stone. What actually separates a professional manufacturer from a trader or a workshop with loose processes is the paperwork that arrives with the plate: the inspection report and the calibration certificate. These documents are not a formality. They are the only evidence that the flatness you paid for was actually measured, with real equipment, under controlled conditions, by someone accountable.
Below are the seven things worth checking in these documents before you place an order — ideally written into your RFQ so that every supplier answers them the same way.
1. The measuring equipment is identified, by model
A credible report names the instrument used: for example, an electronic level with a specified resolution and its model number. If the report only says “measured and passed” without naming any device, you have learned something important. In our own inspection, flatness of surface plates and machine bases is measured with a Wyler electronic level, and the measurement is processed into a full-field 3D flatness map of the surface rather than a single pass/fail sentence. The equipment name and its own calibration status belong on every report we issue.
2. The certificate is current, with dates that make sense
Check the calibration date on the report and the validity of the reference instrument’s own certificate. A plate inspected in 2025 with a level last calibrated in 2021 is a problem: the measuring chain is only as trustworthy as its weakest, oldest link. Validity periods should cover the inspection date, and the dates should be consistent between the certificate and the report.
3. The traceability chain is stated, end to end
This is the single most revealing line in the document. Traceability means the measuring instrument’s calibration can be followed, through an unbroken chain of comparisons, to a national metrology institute. A professional report states this explicitly — our measuring equipment is calibrated by the national metrology institute, so the values on your plate’s report trace to national standards. Ask any supplier you are comparing to write this sentence into their certificate. If they cannot, the “measured flatness” on their paper is a number without an anchor.
4. The measurement environment is recorded, including temperature
Flatness of a granite plate depends on temperature. A one-metre plate inspected at 28 °C in a summer workshop is not the same plate you will use at 20 °C. Quality reports record the ambient temperature during measurement — in our inspection area, plates are measured in a temperature-controlled environment held around 20 °C, which is the reference temperature for the standards used in this field. If a report shows no temperature at all, ask under which conditions the values were obtained, because you are the one who will inherit the difference.
5. The measuring point distribution is defined
Flatness is not measured in one spot. The number and layout of measuring points — typically a grid pattern across the whole working surface — determine whether a local low spot can hide between the lines. A report that shows or states the grid layout lets you judge this; a report that shows only a final number does not. Ask for the flatness map or at least the point layout, and for large or critical plates, ask whether the measurement was taken in both diagonal directions.
6. The measurement uncertainty is given
Every measured value has an uncertainty. When a report claims a flatness of 3.2 µm, the honest version reads something like “3.2 µm ± U”, where U is small relative to the tolerance you bought. If the uncertainty is missing, you cannot tell whether a plate that “passed grade 00″ passed it by a clear margin or by a coin flip. Uncertainty statements also signal that the supplier understands measurement as a discipline rather than a ritual.
7. The serial number connects the paper to your plate
The certificate must identify the exact object measured: serial number, dimensions, and grade. This sounds obvious and fails surprisingly often, especially with generic reports reused for many shipments. The correct chain is: your purchase order → your plate’s serial number → its individual inspection report → the equipment and traceability behind that report. With this chain, any question that arises two years later can be answered by pulling one file. Without it, you hold a nicely printed paper that proves nothing about the object in your factory.
What our own process looks like
For reference, here is the sequence behind every precision plate and base we ship. Incoming stone is verified by material test reports (density, water absorption and so on, from third-party laboratories). After lapping, each plate is measured in our temperature-controlled inspection area around 20 °C using the Wyler electronic level, producing a 3D flatness map with the point grid, the measured values and the environment recorded. Our measuring instruments are calibrated by the national metrology institute, which is the traceability anchor described above. The finished report — with the plate’s serial number — travels with the shipment, and copies remain on file with us, so a replacement or re-check years later starts from data, not from memory.
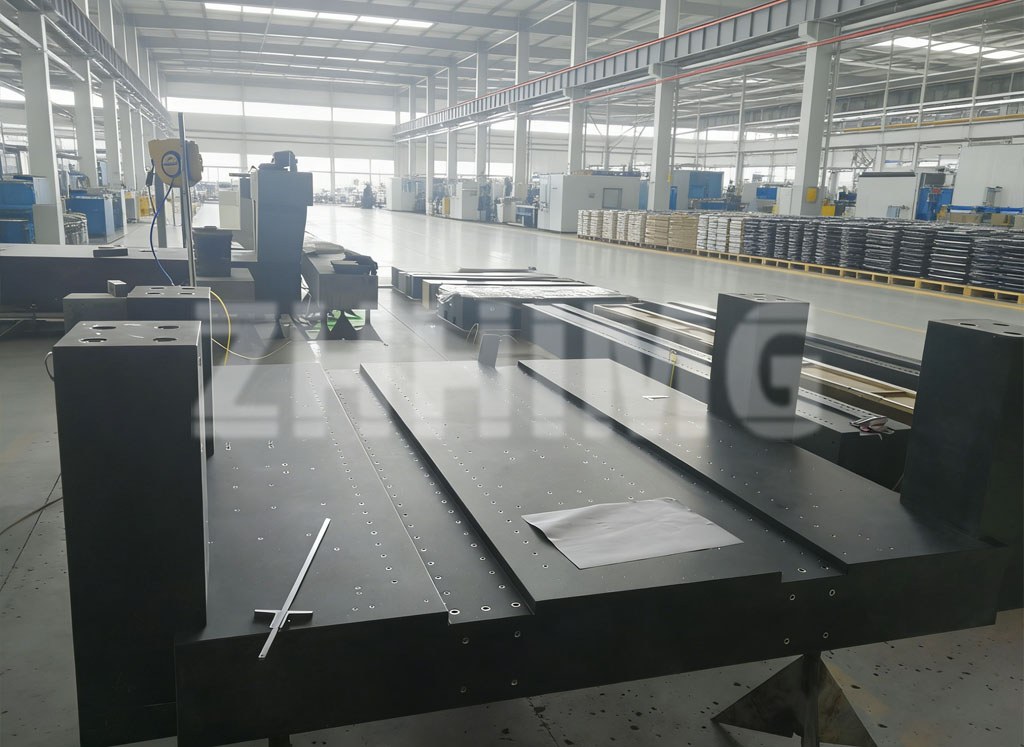
The photo below shows our inspection and assembly area, where large granite machine bases are measured and documented before packing. Documents like the ones described above are prepared for every precision component that leaves this floor.
One-page checklist for your next RFQ
- Name and model of the measuring instrument, with its calibration status
- Calibration and validity dates, internally consistent
- Explicit traceability statement reaching a national metrology institute
- Recorded measurement environment temperature (expect around 20 °C for precision grades)
- Measuring point grid or full flatness map, not just a final number
- Measurement uncertainty stated alongside the measured value
- Serial number linking the report to the exact plate you receive
Send this list to every supplier you are comparing. Their reactions will tell you as much as their prices — a professional manufacturer answers item by item, because they already work this way. We are glad to send a sample report with any quotation, so you can see the real document before you commit: granite surface plate inspection report samples, traceability details and flatness data are available on request — contact ZHHIMG today and request yours with your next inquiry.
Post time: Oct-10-2026