
In clean‑room environments such as semiconductor inspection, optical experiments and new‑energy R&D, machine bases are far more than simple supporting parts. They act as critical carriers to safeguard equipment accuracy and cleanliness standards. Ordinary metal bases suffer from rusting, particle shedding and magnetic interference, making them unfit for strict clean‑room conditions. High‑performance granite bases have become the preferred option. ZHHIMG develops custom granite machine bases tailored for clean‑room laboratories to address pain points including vibration, thermal drift and particle contamination.
Granite bases for clean‑room labs demand strict raw‑material requirements. ZHHIMG selects high‑density black granite and rejects the common industry malpractice of substituting marble. The stone features fine grain structure and minimal pores, preventing particle shedding that would contaminate clean chambers. Non‑magnetic and chemical‑resistant, it maintains stable dimensions against minor temperature‑humidity fluctuations, preserving benchmark accuracy for long‑term use. It fits AOI optical inspection, perovskite equipment, industrial CT, precision vision instruments and other laboratory hardware. 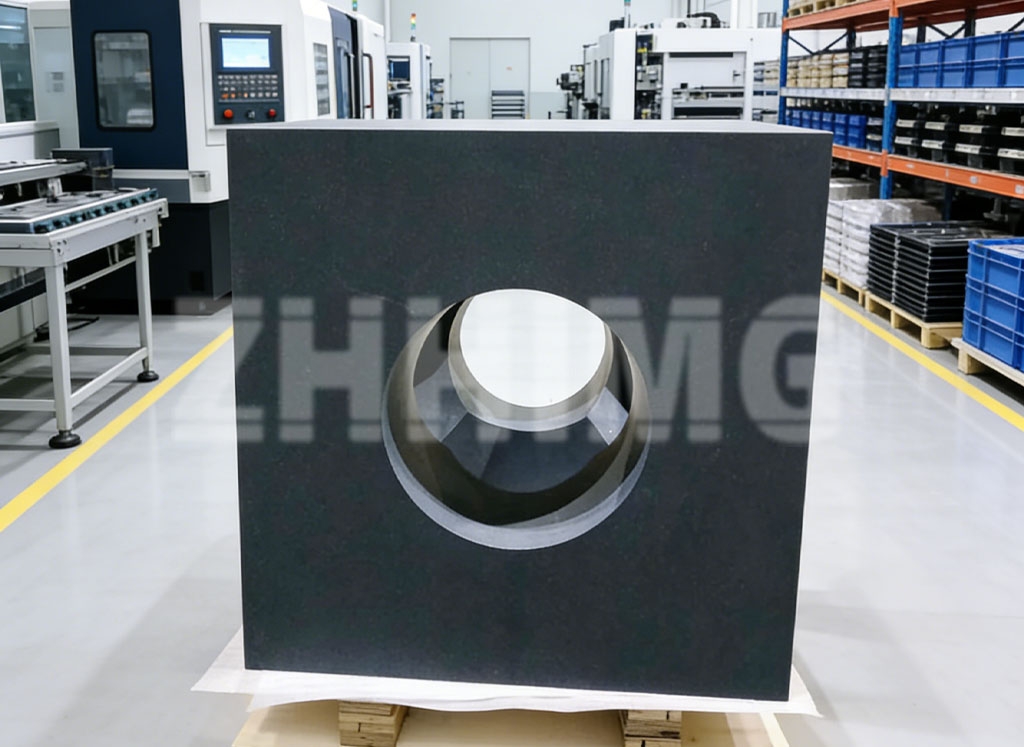
Different from standard granite components, clean‑room‑spec bases are fully processed, lapped and assembled inside a semiconductor‑grade constant‑temperature, constant‑humidity dust‑free workshop. Vibration‑isolation trenches and silent cranes eliminate micro‑vibration disturbance. Special surface passivation reduces particle adhesion. Integrally‑machined threaded holes, T‑slots and embedded inserts minimize dust‑trapping assembly gaps. Advanced metrology tools such as laser interferometers and electronic levels are adopted for inspection, with all measuring instruments traceable to national metrology standards. Complete calibration documents are supplied with each delivered base.
Benefiting from two large‑scale manufacturing sites, the company supports non‑standard customization for large‑size and heavy‑load bases for diverse laboratory equipment. Holding ISO triple‑system certifications, CE approval and over 20 international trademarks & patents, ZHHIMG supplies clients ranging from global universities and metrology institutes to Fortune‑500 manufacturers. Upholding the customer promise of “No cheating, No concealment, No misleading”, ZHHIMG provides one‑stop services covering design, machining and inspection for clean‑room bases, supporting stable operation of ultra‑precision laboratory equipment worldwide.
Post time: Aug-13-2026