
Here’s something we see constantly when working with manufacturers: they’re mixing measurement reference materials in ways that don’t make sense, and it costs them more than they realize.
One client was using a cast iron surface plate in their quality lab for inspection work. Ambient temperature swings were introducing measurement drift throughout the day. Parts that checked good in the morning were failing in the afternoon—not because the parts changed, but because their reference surface changed.
A few buildings over, another client was using granite for an application where cast iron would have been more practical. They were paying premium prices for a material advantage they weren’t actually using.
Both situations had the same root cause: nobody had sat down to think through which material made sense for which application.
Stone and Iron: They’re Not the Same Thing
I know that sounds obvious. But when you actually get into precision measuring products, the choice between granite and cast iron isn’t as straightforward as it might seem.
Let me break down how we think about material selection, because this affects everything from your initial purchase to your long-term maintenance costs.
Granite measuring products—surface plates, straight edges, V-blocks, parallel plates, angle plates, measuring squares—shine in environments where dimensional stability matters most. The thermal expansion coefficient of granite sits around 4.5 × 10⁻⁶/°C, which is roughly one-third that of cast iron. For shops with significant temperature variation, or for applications that run across shift changes, this stability is worth paying for.
Granite also doesn’t rust. If you’re working in humid environments, near coolant operations, or in any setting where corrosion is a concern, granite eliminates an entire class of maintenance problems. And its vibration damping characteristics—about ten times better than cast iron—make it valuable for measurement setups near heavy machinery.
The non-magnetic property matters for specific applications too. Optical work, electronic component handling, and any situation where magnetic interference is undesirable—granite doesn’t attract or hold magnetic fields.
Cast iron measuring products still earn their place in many applications. The cost difference is real, and for less critical measurements or environments with controlled temperature, cast iron delivers adequate performance at lower initial investment. Some applications—like certain magnetic workholding setups—actually benefit from cast iron’s magnetic properties. And cast iron machines well; large, heavy surface plates for heavy-duty applications are often more economical in cast iron.
The key is matching material to application, not defaulting to whatever you used before or whatever seems most “professional.”
The Real Scope of What “Precision Stone & Iron” Actually Covers
When we talk about comprehensive solutions, we mean the full range of reference and measurement tools that support quality operations—not just the most obvious items.
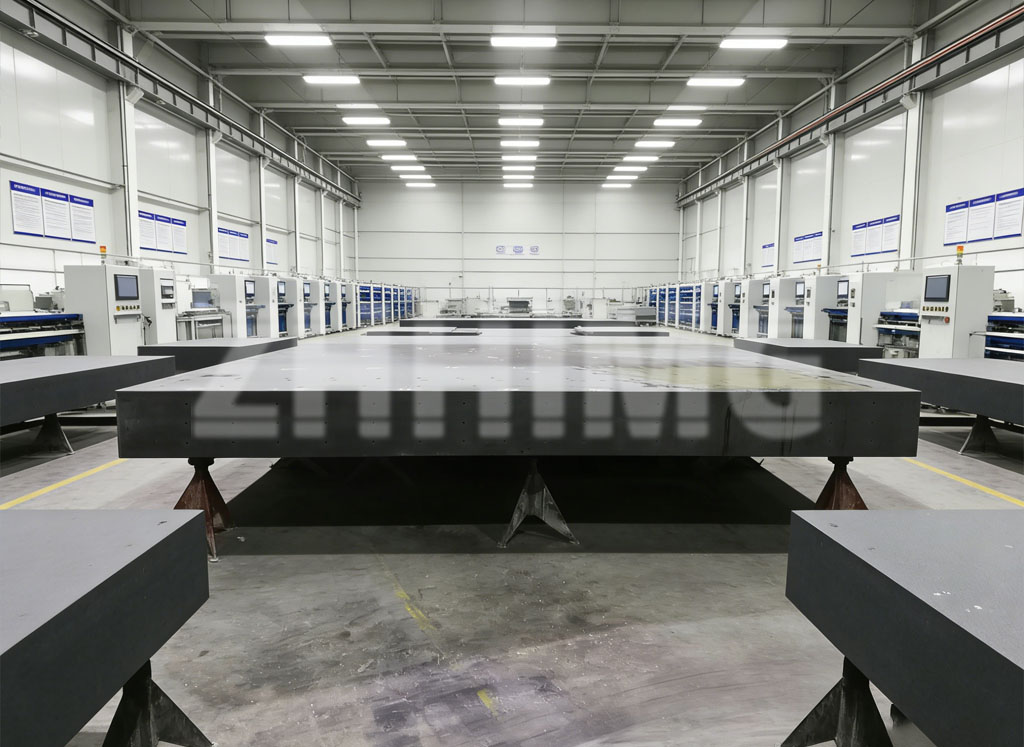
Surface plates are the foundation. Most people think of these first. You need one for layout work, one for inspection, possibly more depending on your operation’s scale. Sizing matters—get one that’s large enough for your biggest workpiece with adequate margin, but don’t oversize dramatically because larger plates cost significantly more and take up floor space you’ll need.
Straight edges for checking flatness and straightness on machine ways, large workpieces, and surfaces too big to reasonably put on a surface plate. Available in various lengths; some come with spirit vials for horizontal reference work.
V-blocks and V-block sets for holding cylindrical and round workpieces during inspection. Paired V-blocks ensure repeatability between pieces. Grade selection matters: laboratory grade for the tightest tolerances, inspection grade for production work.
Parallel sets for supporting workpieces above the reference surface, enabling access to features that would otherwise be hard to reach. Matched parallel pairs ensure consistent elevation and parallelism.
Angle plates for vertical workholding and inspection. Available with two or four finished faces, in various configurations. Essential when you need to check perpendicularity or when working with parts that don’t have a suitable flat reference surface.
Measuring squares and tri-squares for checking squareness of machine axes and large assemblies. A tri-square check weekly takes five minutes and can catch geometric errors before they become part errors.
Precision squares and try squares for layout and inspection work where 90-degree reference is needed. Larger models for bigger workpieces, smaller pocket versions for close tolerance work.
Granite or cast iron machine bases and bases for mounting measuring instruments, comparators, and precision equipment. The stability of the base affects everything mounted on it.
Granite set-up bars and length standards for verifying instrument accuracy and checking fixed gauges.
That’s a lot of different products. And most shops don’t need all of them—but most shops need more than just a surface plate.
Matching Solutions to Industries and Applications
Different manufacturing environments have different pain points. Here’s how product selection typically works across some common sectors:
Precision machining shops need reliable inspection baselines. A good surface plate for final inspection, V-blocks for cylindrical work, straight edges for checking machine ways. Many shops in this space also benefit from height masters or digital height gauges that reference directly against the surface plate.
Aerospace and defense manufacturing often operates under stricter documentation and traceability requirements. That affects product grade selection—Grade 00 or Grade 000 rather than production-grade tools. It also affects calibration requirements and certification documentation.
Tool and mold shops deal with complex geometries that require multiple reference systems. Angle plates for vertical setups, precision squares for checking mold parting lines, V-blocks for core and cavity measurements. The challenge here is often accessing features; specialized fixtures and workholders matter as much as the base reference tools.
Laboratory and calibration environments need the highest accuracy tools and controlled environmental conditions. Temperature-stabilized rooms, ISO 17025 traceable calibration, and documentation packages that meet accreditation requirements.
Automotive and high-volume manufacturing prioritize durability and repeatability over ultimate precision. Production-grade tools that can handle high usage volumes without rapid degradation. Cast iron often makes sense here for surface plates where granite’s thermal stability isn’t being leveraged.
Optical and precision electronics require non-magnetic tools throughout. Any magnetic material near sensitive components creates risk. Granite throughout, careful attention to anything that might introduce magnetic interference.
Your situation probably fits somewhere in these patterns—or has unique characteristics we haven’t covered. The point is: one size doesn’t fit all.
Sizing Things Correctly: Where People Get It Wrong
Getting surface plate sizing wrong is expensive in multiple directions.
Too small, and you can’t inspect your actual workpieces. You end up improvising reference systems that compromise accuracy. Or you waste time repositioning parts multiple times, increasing handling errors.
Too large, and you’re spending money on capability you’re not using. Large plates are heavy and expensive. They require adequate support stands and floor space. And they take longer to stabilize to reference temperature if your shop environment isn’t perfectly controlled.
Here’s a practical sizing approach: take your largest workpiece, add about 25-30% margin on each dimension, and round up to the nearest standard size. If your biggest part is roughly 400mm × 600mm, a 600mm × 900mm plate probably makes sense—not a 450mm × 600mm that “seems close enough.”
For thickness, remember that the plate needs adequate mass to resist deflection under load but shouldn’t be so thick that thermal equalization takes forever when conditions change. Standard thicknesses work for most applications; oversized thickness is usually unnecessary.
V-block sizing depends on your workpiece diameters. Know your range—minimum and maximum diameters you’ll need to hold—and select V-blocks accordingly. Pairs should match.
Straight edge length should exceed the feature you’re checking. For machine way inspection, you often need straight edges as long as the machine bed itself.
Support Stands: The Forgotten Component
Surface plates don’t float in space. They need support, and the support system affects measurement accuracy.
The key principle: a surface plate supported at its nodal points—the points where deflection under its own weight is minimized—will maintain its flatness better than one on arbitrary supports.
Most plate manufacturers specify support point locations. Stands should position those points accurately. Using the wrong stand—or putting a plate on a workbench without proper support—introduces deflection errors that corrupt your measurements.
Stand types:
- · Fixed-height stands for permanent installations where the plate stays in place
- · Adjustable-height stands for flexibility in positioning or when multiple operators of different heights share the same equipment
- · Pedestal stands for higher elevation work
- · Cabinet stands that provide storage space while supporting the plate
Choose based on your workflow. If the plate moves frequently, lighter stands with good mobility make sense. If it’s a permanent inspection station, heavier, more stable stands reduce vibration transmission.
Maintaining Your Investment
A quality granite or cast iron surface plate is a long-term asset. With reasonable care, it serves reliably for decades.
Keep it clean. This is basic but frequently neglected. Debris on the plate or on workpieces introduces measurement errors and accelerates wear on both the workpiece and the plate surface. Wipe down the plate after use, especially if you’ve been handling parts with cutting fluids or oils.
Use proper cleaning materials. Soft, clean cloths. Appropriate cleaners—specific surface plate cleaners, not random shop chemicals. Avoid abrasive materials that will scratch the working surface.
Support properly. We covered this, but it bears repeating. Unbalanced support creates deflection. Deflection corrupts flatness. Periodically check that your stand is still properly positioned and level.
Handle with care. Heavy plates are heavy. But dropping corners, sliding plates off edges, or impacts damage surfaces. Small chips on granite don’t always affect accuracy, but they do affect appearance and can lead to debris accumulation. Cast iron damage is often worse—a raised burr from an impact creates a high spot that immediately compromises accuracy.
Get plates recertified periodically. Surface plates lose accuracy over time due to wear, environmental exposure, and occasional damage. Annual recertification for high-usage plates, every two to three years for lower-usage plates, keeps your reference surfaces within tolerance. Calibration labs that specialize in precision metrology can perform this work and provide documentation that meets ISO and quality system requirements.
Protect when not in use. Cover plates when the shop isn’t operating, especially overnight and on weekends. This limits dust accumulation and accidental damage. Clear plastic covers work well—you can see the plate through the cover without removing it every time you need to use it.
What “Comprehensive Solutions” Actually Means for Your Procurement
When you work with a supplier who offers the full range of precision stone and iron measuring products, you get advantages that aren’t immediately obvious.
Single-source accountability. One supplier for all your reference measuring tools means one point of contact for ordering, shipping, documentation, and support. Instead of managing six different vendor relationships, you manage one.
Consistent documentation. Calibration certificates, material certifications, quality reports—all from the same system, in the same format, with the same traceability chain. This matters for quality systems and for internal consistency.
Application expertise across products. A supplier who understands the full range can advise on product selection, sizing, and configuration more effectively than someone who only sells one type of product. They see the complete picture.
Streamlined ordering. Repeat orders, reorder reminders, consolidated shipments. When you’re ordering multiple products, one supplier simplifies logistics and often reduces shipping costs.
Technical support that connects across products. Questions about use, maintenance, calibration—working with one supplier who knows your full setup is more efficient than explaining your measurement system to different vendors.
Getting Started or Expanding Your Capability
Whether you’re setting up a new quality operation, upgrading from inadequate tools, or consolidating suppliers for better service, here’s a practical path:
Audit what you have. Start with what you’re currently using. Where are the gaps? What tools do your operators work around because the right tool isn’t available? What measurement uncertainties exist that better reference tools might reduce?
Prioritize. Focus first on the tools that affect your most critical measurements. Get those right before expanding into less critical applications.
Set realistic specifications. Don’t specify tighter tolerances than your process actually requires. Over-specifying costs money and sometimes creates problems (a Grade 00 plate in an uncontrolled environment won’t deliver Grade 00 performance).
Evaluate suppliers. Look for technical competence, documentation quality, responsive communication, and realistic pricing. Sample orders before large commitments.
Plan for maintenance. Budget for periodic recertification. Include cleaning and proper storage in your operating procedures. Your measurement tools are only as reliable as how you maintain them.
If you’re evaluating suppliers for precision stone and iron measuring products—or if you have specific questions about what’s appropriate for your application—share the details of your situation and let’s have a direct conversation about solutions.
Post time: May-22-2026