
In the field of precision metrology, standard bases can only cover general inspection equipment. A large number of cutting-edge inspection projects require exclusive reference carriers fully matching equipment principles, travel ranges and metrology grades. When purchasing custom bases, many equipment manufacturers tend to simplify customization as merely “cutting stone according to drawings”. They only focus on dimensional tolerances while ignoring the matching relationship between reference grade, material stability and metrology specifications. Finally, the reference grade fails to meet the design index of the complete machine, limiting the performance ceiling of the whole inspection equipment. ZHHIMG Group (ZHHIMG®) undertakes custom projects of high-precision reference granite inspection bases with full-process customized engineering thinking. Starting from demand definition, material evaluation and process planning to metrology delivery, we create exclusive geometric references for various high-end inspection equipment.
The starting point of custom projects is joint demand evaluation of metrology grade and working conditions, rather than jumping directly into machining. Different inspection scenarios have completely different definitions for references. Some are used for laboratory metrology calibration and require 000-grade benchmarks complying with international metrology standards; some are deployed for on-line AOI, X-Ray and lithium battery inspection on production lines, needing to balance dynamic load and stability during continuous scanning. Bases for semiconductor inspection also need additional requirements such as clean environment and low dust emission. ZHHIMG engineers conduct in-depth communication with customers’ optical, mechanical and metrology teams to clarify required flatness, parallelism and perpendicularity tolerances, and confirm base load capacity, dynamic load of moving parts, on-site temperature & humidity fluctuation range and vibration environment. Based on this information, ZHHIMG® black granite blanks of suitable grade are selected. Cheap marble is firmly rejected to avoid the risk of reference failure caused by inherent material defects.
Raw material selection and customized aging process are what distinguish custom high-precision bases from ordinary stone processing. The blank for each custom base needs internal defect screening to detect hidden cracks, uneven minerals and impurity bands. Different areas of one blank carry slight differences in physical properties. ZHHIMG selects the optimal region of the blank oriented to the reference surface position of the base. Differentiated stress release cycles are adopted for custom bases with different sizes and thicknesses. Heavy and long-travel bases require longer static aging, while small and medium precision reference bases adopt segmented machining and intermittent stress relief. This personalized aging scheme is specially designed according to structural features of custom parts, preventing stress concentration induced by hole drilling and grooving and ensuring no slow deformation of finished reference surface during long-term service.
Custom structural collaborative design connects the precision chain from drawings to physical reference. 3D drawings provided by customers usually only mark assembly dimensions without considering mechanical properties of stone. Dense mounting holes, large-span hollowing and unilateral cantilever structures will change the stress state of the base. Even if machining dimensions fully comply with drawings, tiny deflection will occur under assembly load and damage the reference plane. ZHHIMG checks custom schemes with mechanical simulation tools and evaluates deformation caused by self-weight and assembly load. If necessary, base wall thickness is adjusted and internal reinforcing structures are added to optimize hole and groove layout. While meeting demands of equipment installation, cable routing and air bearing assembly, the geometric stability of reference surface is protected. Meanwhile, tolerances can be defined in accordance with international metrology standards including DIN, ASME, JIS and GB as specified by customers, so finished references directly match the metrology traceability system of customer equipment.
Composite precision machining in constant-temperature workshop guarantees geometric tolerances of reference surfaces of custom parts. Custom bases have different tolerance requirements. Some projects demand nanometer-level full-area flatness, while others strictly control positional accuracy of hole groups relative to reference surfaces. ZHHIMG completes the whole set of precision machining in constant-temperature and vibration-isolated workshops, relying on large CNC grinders together with manual lapping by senior technicians. For high-grade reference surfaces, manual fine correction is added after mechanical grinding to eliminate long-wave ripple errors. Machining of all holes, grooves and embedded thread inserts is completed before final lapping of reference surfaces, to prevent cutting disturbance on formed reference surfaces. The whole machining sequence is individually planned according to structural characteristics of custom parts instead of adopting fixed assembly line procedures. 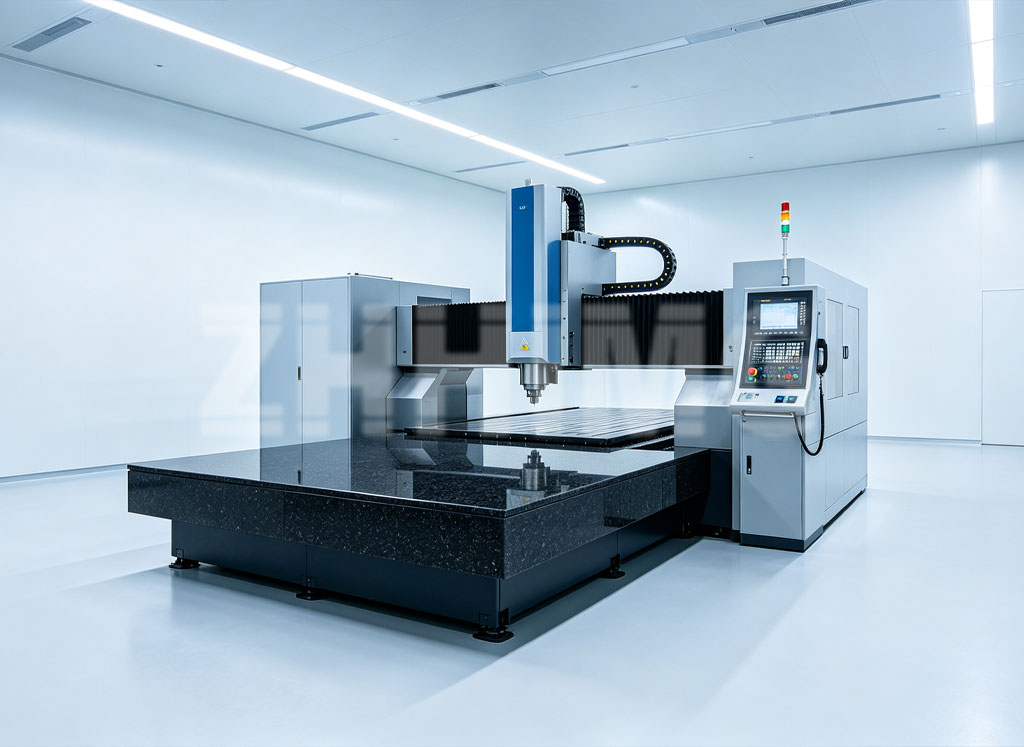
One-on-one metrology inspection and customized metrology files are the core of custom delivery. Standard products adopt fixed inspection items, while each custom granite reference base requires an independent inspection plan. ZHHIMG uses a full range of metrology instruments including laser interferometers, high-precision electronic levels and inductive micrometers to inspect reference surfaces, holes, grooves and all other features item by item. All testing instruments can be traced back to national metrology institutions. Each custom base is delivered with an exclusive inspection report, fully recording measured values of full-area flatness, parallelism, perpendicularity and other parameters. The report can satisfy equipment acceptance and system audit requirements of universities, metrology institutes and leading manufacturing enterprises. After receiving the base, customers can directly use the reference surface for sensor calibration and overall machine precision compensation without secondary reference calibration.
Technical coordination after custom delivery ensures reference application on site. Custom service of high-precision bases does not end at factory shipment. ZHHIMG technical team can provide guidance for installation and leveling as well as re-inspection schemes of reference surfaces to assist customers in reference verification during complete machine assembly. For bases in long-term service, periodic metrology recheck service can also be offered to track precision variation of reference surfaces. This full-cycle service is especially suitable for custom projects of research institutes, metrology laboratories and semiconductor equipment enterprises, ensuring that the benchmark performance of heavily invested inspection equipment maintains design indicators for a long time.
From laboratory metrology devices to semiconductor optical inspection, industrial CT, perovskite coating inspection and new energy inspection equipment, high-precision granite reference bases serve as the geometric origin of the whole set of equipment. Integrating metrology standards, material science, mechanical simulation and precision machining, ZHHIMG Group draws on years of experience in ultra-precision component customization. Adhering to the tenet that no demand is too rigorous for precision industry, we undertake custom manufacturing of high-precision reference granite inspection bases and build stable and reliable exclusive benchmarks for global precision inspection equipment.
Post time: Oct-13-2026