
Machine tool bases under heavy-duty operating conditions endure continuous static heavy load, reciprocating cutting shocks and sliding friction on rail mounting surfaces for long periods. Many manufacturers simplify finishing into merely “grinding flat surfaces”, ignoring hidden risks caused by heavy loads: uneven supporting force during machining, residual stress retained in surface layers and insufficient hardness of local pressure-bearing areas. Even if products pass factory inspection, benchmark surfaces will suffer wear, indentation and flatness degradation after operation, leading to continuous deterioration of positioning accuracy. The core of heavy-duty wear-resistant base finishing is not only achieving qualified geometric indicators once, but building a complete process chain balancing bearing rigidity, surface wear resistance and long-term stress stability, to ensure the geometric form of benchmark surfaces does not degrade under sustained heavy load.
Finishing of ordinary cast iron bases usually adopts milling, grinding and surface quenching to improve wear resistance. However, quenching only enhances surface hardness while residual stress remains inside the material. When equipment bears heavy loads for a long time, stress releases slowly and causes local distortion of the base. Once tiny cracks emerge in hardened layers, they spread along the metal matrix and form wear grooves on rail mounting surfaces. Ordinary marble is even unsuitable for heavy-duty finishing. Natural microcracks inside the material gradually expand under continuous pressure, and finely finished benchmark surfaces are prone to pitting and local collapse with short wear-resistant service life.
ZHHIMG® black granite serves as the preferred substrate for heavy-duty wear-resistant bases. Densely interlocked mineral crystals form a high-hardness matrix with excellent compressive performance and inherent wear resistance, requiring no extra coating hardening. Raw materials go through sufficient natural aging to release internal stress fully, laying a solid foundation for subsequent heavy-duty finishing. The finishing process proceeds progressively from rough grinding, semi-finish grinding to ultra-precision lapping, removing machining allowance step by step to avoid surface stress induced by large one-time cutting depth. For large-tonnage heavy-duty bases, the supporting scheme during machining is critical. ZHHIMG adopts multi-point balanced support technology during processing to avoid elastic deformation caused by concentrated pressure at single points and prevent benchmark rebound triggered by force changes after finishing, hoisting and installation.
ZHHIMG Group applies customized finishing processes for multiple substrates according to diverse heavy-duty scenarios. Mineral casting suits equipment bases with medium heavy load and high vibration reduction requirements. During finishing, we optimize the contour of pressure-bearing zones and densify aggregates in rail mounting areas to enhance local wear and compression resistance. Heavy-duty metal components adopt full-set CNC finishing and surface strengthening processes to satisfy extreme impact working conditions. UHPC substrates are used for lightweight platform bases under relatively high load; small precision ceramic components are applied to local heavy-duty wear-resistant assembly points. The finishing routes differ for each material. Instead of applying identical lapping parameters universally, we customize machining allowance and lapping feed rate according to material mechanical properties and load distribution.
Constant-temperature workshop conditions are essential for finishing heavy-duty bases. Large-size heavy-duty bases have huge volume, and slight temperature variation will induce noticeable deformation. ZHHIMG’s 10,000 ㎡ constant-temperature & constant-humidity workshop is built with thick superhard concrete floor and vibration isolation trenches to isolate external vibration disturbance. It prevents superposition of vibration in grinding, which would cause uneven lapping texture and inconsistent local surface quality. Ultra-large Taiwan Nantou grinders with single-unit value over 500,000 USD are deployed to complete precision grinding of oversized workpieces up to 6 meters long. Combined with technicians possessing over 30 years of hand-lapping experience, we carry out nanometer-level fine lapping on rail assembly benchmark surfaces, further improving surface compactness, lowering friction loss and strengthening long-term wear resistance. The lapping texture direction of key pressure-bearing areas on heavy-duty bases is specially optimized to reduce micro-cutting wear generated by reciprocating rail movement. 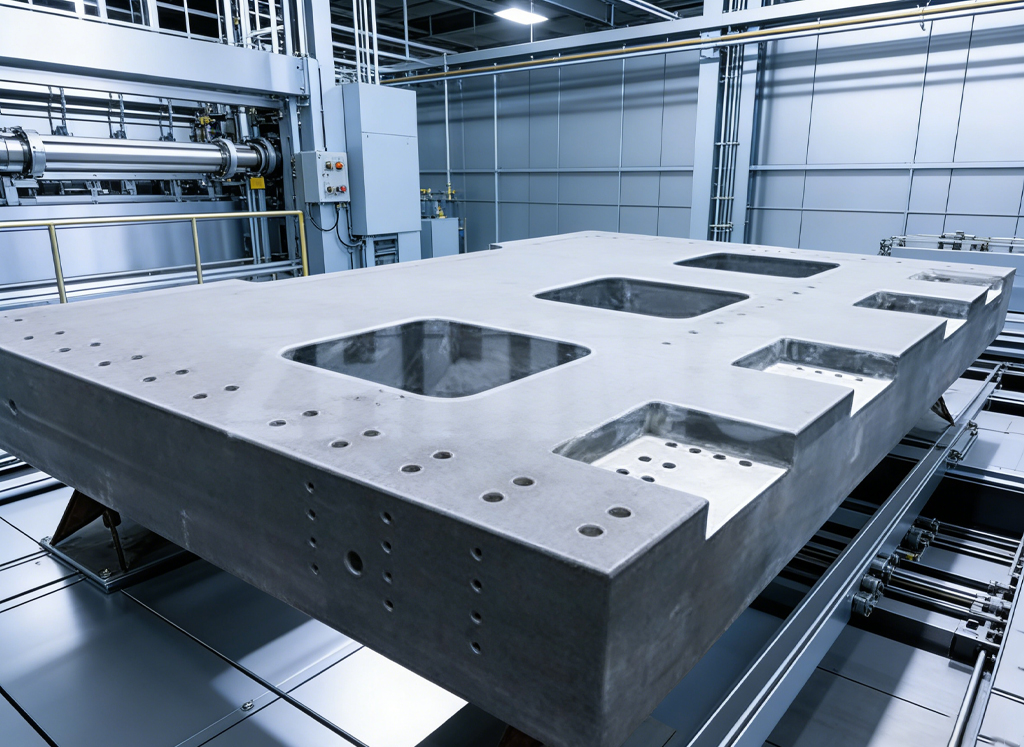
Metrology inspection after finishing cannot be limited to static no-load tests. Benchmark accuracy must be verified under simulated heavy load. ZHHIMG adopts full sets of traceable measuring instruments including Germany Mahr dial gauges, Swiss WYLER electronic levels and UK Renishaw laser interferometers. Inspection refers to multiple metrology standards such as DIN, ASME and GB. We test not only flatness and straightness, but also perform load simulation tests: applying simulated loads at pressure-bearing points of the base, observing deformation data of benchmark surfaces and verifying whether benchmarks can recover after unloading. Many manufacturers accept products only under no-load constant-temperature environments. Once full machine load is applied, slight collapse occurs on benchmark surfaces and wear-resistant layers wear out rapidly.
The ultimate goal of heavy-duty wear-resistant base finishing is locking wear resistance within benchmark surface layers, while ensuring the whole structure will not creep under sustained heavy compression. From raw material aging, balanced-support grinding, directional manual fine lapping to simulated load inspection, the full process controls residual stress introduced in every procedure. Relying on technical cooperation with multiple metrology institutes and universities, ZHHIMG customizes finishing schemes for heavy-duty scenarios including heavy CNC machining, large inspection equipment and heavy semiconductor equipment. It enables bases to maintain geometric benchmark accuracy under years of continuous load and friction, reducing later rework and calibration frequency and cutting the whole-life operation and maintenance cost of high-end equipment.
Post time: Oct-14-2026