
When you look at a sleek granite component inside a high-end semiconductor machine or a Coordinate Measuring Machine (CMM), it’s easy to think it’s just a piece of polished stone. But in the world of ultra-precision, that stone is actually a highly engineered instrument.
At ZHONGHUI Group (ZHHIMG), we don’t just “cut stone”—we engineer stability. Transforming a massive block of natural granite into a nanometer-level precision component is a journey that blends advanced physics, massive machinery, and the irreplaceable touch of human craftsmanship. Let’s pull back the curtain and walk through exactly how we turn raw rock into the backbone of modern precision industry.
Step 1: The DNA Test – Selecting the Right Raw Material
It all starts deep in the quarry. Not all granite is created equal. Many budget suppliers might use lower-density stone or even marble disguised as granite. But for precision instruments, the material’s DNA matters.
We strictly select ZHHIMG Black Granite, which boasts a density of ≈3100kg/m³. Why does this matter? Higher density means superior rigidity and incredible vibration damping (about 40% better than cast iron). Before a single cut is made, we evaluate the raw blocks for crystal consistency and internal structure to ensure they have the low thermal expansion and high stability required for metrology.
Step 2: Rough Machining & The Critical “Rest” Period
Once the raw blocks arrive at our facility, they go through initial cutting using advanced CNC wire saws and diamond gang saws to get them into the approximate shape.
But here is where the real science kicks in: Stress Relief.
Cutting stone introduces internal stress. If we rushed straight to precision grinding, the component would warp over time. That’s why we utilize deep cold-thermal aging cycles and, most importantly, let the material “rest.” At ZHHIMG, our massive 10,000m² constant temperature and humidity workshop isn’t just for show. Components often sit here for extended periods to equalize temperature (usually around 20°C to 24°C) and release any residual internal stress. This ensures the stone is dimensionally stable before we ever try to make it flat.
Cutting stone introduces internal stress. If we rushed straight to precision grinding, the component would warp over time. That’s why we utilize deep cold-thermal aging cycles and, most importantly, let the material “rest.” At ZHHIMG, our massive 10,000m² constant temperature and humidity workshop isn’t just for show. Components often sit here for extended periods to equalize temperature (usually around 20°C to 24°C) and release any residual internal stress. This ensures the stone is dimensionally stable before we ever try to make it flat.
Step 3: Precision Machining – The Power of Modern Tech
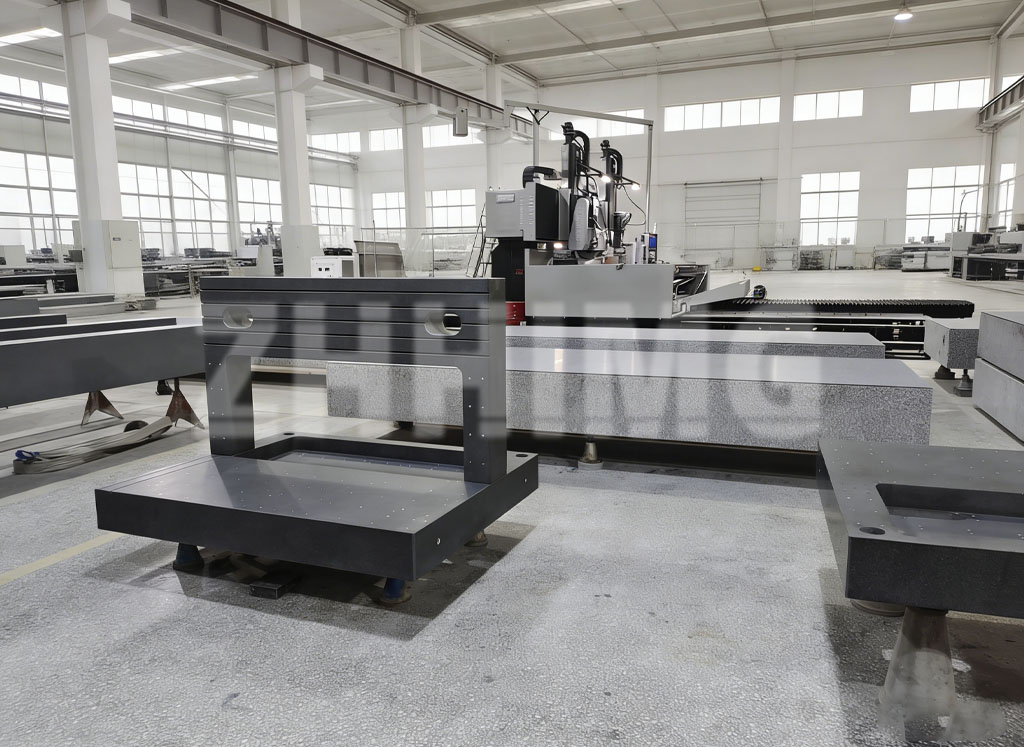
Gone are the days of relying solely on brute force. We utilize state-of-the-art equipment, including massive CNC machining centers and our prized Nantec (Taiwan) grinding machines (each worth over $500,000 USD).
These machines handle the heavy lifting:
- Milling & Drilling: Creating complex 3D shapes, mounting holes, and T-slots with tight positional tolerances.
- Precision Grinding: Bringing the surface flatness down to the micron level.
We can handle monolithic products up to 100 tons and lengths of 20 meters. Whether it’s a base for a PCB drilling machine or a massive bed for a laser cutter, our CNC processes ensure the geometry is perfect before the human touch begins.
Step 4: The Human Touch – Hand Scraping to Nanometer Levels
This is the step that truly separates industry leaders from the rest. Machines are incredibly accurate, but to achieve true nanometer-level flatness and the perfect surface texture, you need a human hand.
At ZHHIMG, we are immensely proud of our master grinders, many of whom have over 30 years of experience. We call them “walking electronic levels.” Through decades of practice, their fingertips can detect deviations of just a few microns. They use fine emery (feeling like flour) to hand-scrape and polish the surface, creating the microscopic oil-retaining pockets that ensure smooth movement for air bearings and slides. This manual refinement is what pushes a component from “machined” to “precision instrument.”
Step 5: Calibration – “If You Can’t Measure It, You Can’t Make It”
Our boss always says, “If you can’t measure it, you can’t produce it.” A granite component is only as good as its calibration.
We don’t guess; we prove our precision using the world’s best metrology equipment, all calibrated and traceable to national standards (like the Jinan and Shandong Institutes of Metrology):
- Swiss WYLER Electronic Levels: For checking absolute horizontal and vertical alignment.
- Renishaw Laser Interferometers: For measuring straightness, flatness, and positioning accuracy with laser precision.
- German Mahr Dial Indicators (0.5um) & Mitutoyo Roughness Testers: For verifying surface texture and minute deviations.
Every single component undergoes a rigorous final inspection. We verify flatness, parallelism, and perpendicularity against strict international standards (DIN, ASME, JIS, GB) before it ever leaves our无尘 (dust-free) assembly车间 (workshop).
The Final Product: A Foundation for Innovation
From a rough block of stone to a calibrated component inside a Samsung or Bosch machine, the journey is long and demanding. But that’s exactly how it should be. In the ultra-precision industry, there is no room for “good enough.”
At ZHONGHUI Group (ZHHIMG), our mission is to promote the development of the ultra-precision industry. We combine the stability of nature with the pinnacle of human engineering to deliver components that don’t just meet standards—they set them.
Looking for a granite solution that stands the test of time and precision?
Reach out to our engineering team today. Let’s build the solid foundation your next breakthrough needs.
Post time: May-25-2026