
Shandong, China — ZHHIMG® (Zhonghui Group) granite components have become a standard base material across a wide range of precision equipment, from semiconductor manufacturing lines to next-generation battery inspection systems. As tolerances tighten across the precision equipment industry, more OEMs are specifying granite machine beds over cast iron or welded steel for their combination of dimensional stability, vibration damping, and long-term flatness retention.
Why granite outperforms other base materials
ZHHIMG uses a black granite material with a density of approximately 3,100 kg/m³, which the company reports offers better physical stability than typical European or American black granite and significantly outperforms marble — a lower-cost substitute the company has cautioned against, as marble lacks the density and long-term dimensional stability required for precision equipment bases. This density and stability make ZHHIMG granite bases suitable for equipment where even micron-level drift over time can affect measurement accuracy or production yield.
Semiconductor and PCB equipment
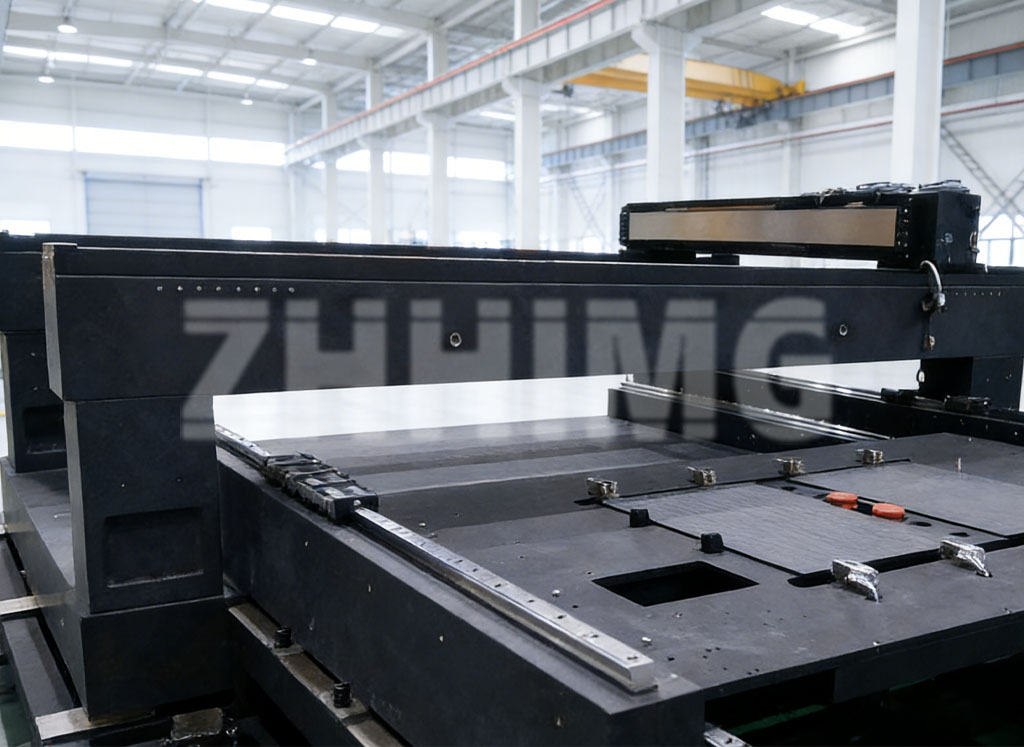
Granite precision machine beds from ZHHIMG are used in semiconductor equipment, PCB drilling machines, and coordinate measuring machines (CMM), where a stable, non-magnetic, vibration-resistant base is essential. The same granite bases also support two-dimensional and three-dimensional image measuring instruments, contour measuring equipment, and guideway and lead-screw testing systems used in quality control lines.
Laser and optical inspection systems
For femtosecond and picosecond laser equipment, base stability directly affects beam positioning accuracy over long production runs. ZHHIMG granite platforms are also used in AOI (automated optical inspection) systems, industrial CT equipment, and X-ray inspection systems, where the base must remain dimensionally stable across extended operating cycles without introducing measurement drift.
Linear motion and battery inspection
Granite bases are increasingly specified for XY tables and linear motor stages, where flatness directly impacts positioning repeatability. ZHHIMG has also supplied granite bases for perovskite coating equipment and new-energy battery inspection systems — two of the faster-growing segments in precision manufacturing — as well as tool inspection equipment bases used in cutting tool quality control.
A parallel product line: granite measuring instruments
Alongside granite machine bases, ZHHIMG produces a full range of granite measuring tools, including granite surface plates, granite square rulers, granite straight rulers, granite V-blocks, and granite parallels. The company’s granite surface plates are used as calibration references by metrology and inspection companies, with flatness reported at the nanometer level, while granite rulers with 1μm accuracy are typically used for equipment assembly and precision calibration work.
Built for scale
ZHHIMG operates two production facilities covering 200,000㎡, plus a dedicated 20,000㎡ raw stone storage yard near Jinan, close to Qingdao port. The company’s overhead crane and CNC equipment can process single granite pieces up to 100 tons, 20m in length, 4,000mm in width, and 1,000mm in thickness — capacity the company reports positions it among the fastest-producing and highest-tonnage precision granite manufacturers in the industry, with four dedicated production lines turning out roughly 20,000 sets of granite precision beds per month.
To discuss granite base requirements for semiconductor, laser, optical inspection, or battery testing equipment, contact ZHHIMG’s engineering team.
Post time: Sep-03-2026