
Grade names look similar across standards, but they do not describe the same flatness. A “Grade 00″ plate under DIN 876, a “Grade AA” plate under ASME B89.3.7 and a grade 0 plate under ISO 8512-2 are different tolerances, and a purchase order that names only a grade leaves room for dispute. This article compares the grade systems of DIN 876, ISO 8512-2, ASME B89.3.7 and GB/T 20428, shows how to calculate the flatness tolerance for a specific plate size, and explains which grade fits calibration laboratories, inspection rooms and assembly shops. For the plates themselves, see our granite surface plate grades range, where each plate is supplied with the measured deviation values, not only the grade stamp.
1. How Each Standard Defines the Tolerance
All four standards limit the overall flatness of the working surface: the whole surface must lie between two parallel planes a defined distance apart. The way that distance is set differs.
| Standard | Grade ladder | Basis of overall flatness tolerance |
|---|---|---|
| DIN 876 | Grade 000 / 00 / 0 / 1 / 2 | Formula in the diagonal d (mm): Grade 00 and 0 follow t = K x (1 + d/1000) µm with K = 2 and 4; Grade 1 and 2 use K = 10 and 20 |
| ISO 8512-2 | Grade 0 / 1 / 2 / 3 | Tolerance table per preferred plate size (no 00 grade); the basis for other sizes is given in an annex to the standard |
| ASME B89.3.7 | Grade AA / A / B | AA = (40 + D²/25) x 10⁻⁶ inch, D = diagonal in inches; Grade A = 2 x AA, Grade B = 4 x AA |
| GB/T 20428 | Grade 000 / 00 / 0 / 1 / 2 | t = K x (1 + d/1000) µm, d = diagonal (mm); K = 1, 2, 4, 8, 16 for grades 000, 00, 0, 1, 2 |
Two useful facts follow from the formulas. First, DIN 876 grades 00 and 0 are numerically identical to GB/T 20428 grades 00 and 0 of the same size, because 2 + d/500 equals 2 x (1 + d/1000). Second, the same-numbered grades of different standards are not equal at the workshop levels: GB/T 20428 grade 1 (K = 8) is tighter than DIN 876 grade 1 (K = 10). Compare tolerance figures, not grade names.
2. Worked Example: A 1000 x 630 mm Plate
The plate diagonal is about 1180 mm, or 46.5 inches. Applying each standard:
| Standard and grade | Overall flatness | How the value is obtained |
|---|---|---|
| DIN 876 Grade 00 | approx. 4.4 µm | 2 x (1 + 1180/1000) |
| DIN 876 Grade 0 | approx. 8.7 µm | 4 x (1 + 1180/1000) |
| DIN 876 Grade 1 | approx. 21.8 µm | 10 x (1 + 1180/1000) |
| ISO 8512-2 Grade 0 | 6 µm | Table value for the 1000 x 630 size |
| ISO 8512-2 Grade 1 | 12 µm | Table value |
| ISO 8512-2 Grade 2 | 24 µm | Table value |
| ASME B89.3.7 Grade AA | approx. 3.2 µm | (40 + 46.5²/25) x 10⁻⁶ inch, converted to metric |
| ASME B89.3.7 Grade A | approx. 6.4 µm | 2 x AA |
| ASME B89.3.7 Grade B | approx. 12.9 µm | 4 x AA |
| GB/T 20428 Grade 00 | approx. 4.4 µm | 2 x (1 + 1180/1000) |
| GB/T 20428 Grade 0 | approx. 8.7 µm | 4 x (1 + 1180/1000) |
| GB/T 20428 Grade 1 | approx. 17.4 µm | 8 x (1 + 1180/1000) |
| GB/T 20428 Grade 2 | approx. 34.9 µm | 16 x (1 + 1180/1000) |
Note how the picture changes across standards: at this size ASME Grade AA (about 3.2 µm) is tighter than DIN/GB Grade 00 (about 4.4 µm), while ISO 8512-2 grade 0 (6 µm) sits between ASME A (6.4 µm) and DIN/GB grade 0 (8.7 µm). When your customer’s specification names a standard, work from the tolerance value it produces.
3. Overall Flatness Is Not the Only Number
Each standard states the surface plate flatness tolerance for the working surface as a whole, and then limits local variation as well, because a plate can pass the overall test and still rock a small gauge or part:
- ISO 8512-2 limits the flatness deviation of any 250 mm x 250 mm local area: 3.5 µm for grade 0, 7 µm for grade 1, 15 µm for grade 2 and 30 µm for grade 3.
- ASME B89.3.7 specifies a repeat-reading tolerance checked with a repeat-reading gauge moved over the surface, with values that tighten as the plate gets smaller.
- The border zone of the plate may be excluded from the accuracy requirement under defined conditions; ISO 8512-2 caps this zone at 2 % of the shorter side, maximum 20 mm.
If your work involves small parts, V-blocks or height gauges, ask for the local flatness and repeat-reading values in the quotation, not only the overall figure.
4. Which Grade for Which Task
- Calibration laboratories and gauge work: grade 00 or 000 under DIN/GB, or ASME Grade AA. These plates belong in temperature-controlled rooms; the reference should be roughly one tenth of the smallest tolerance you verify on it.
- Inspection rooms and quality control: grade 0 or ASME Grade A. This is the usual choice for incoming and first-article inspection with height gauges and indicators.
- Assembly shops and layout: grade 1 or 2, or ASME Grade B. These grades keep a stable reference for fitting, marking out and fixture checks at a sensible cost.
Specifying a tighter grade than the room can support does not improve results: a grade 00 plate in an uncontrolled workshop behaves like an expensive plate with unknown error.
5. How We Inspect and Certify
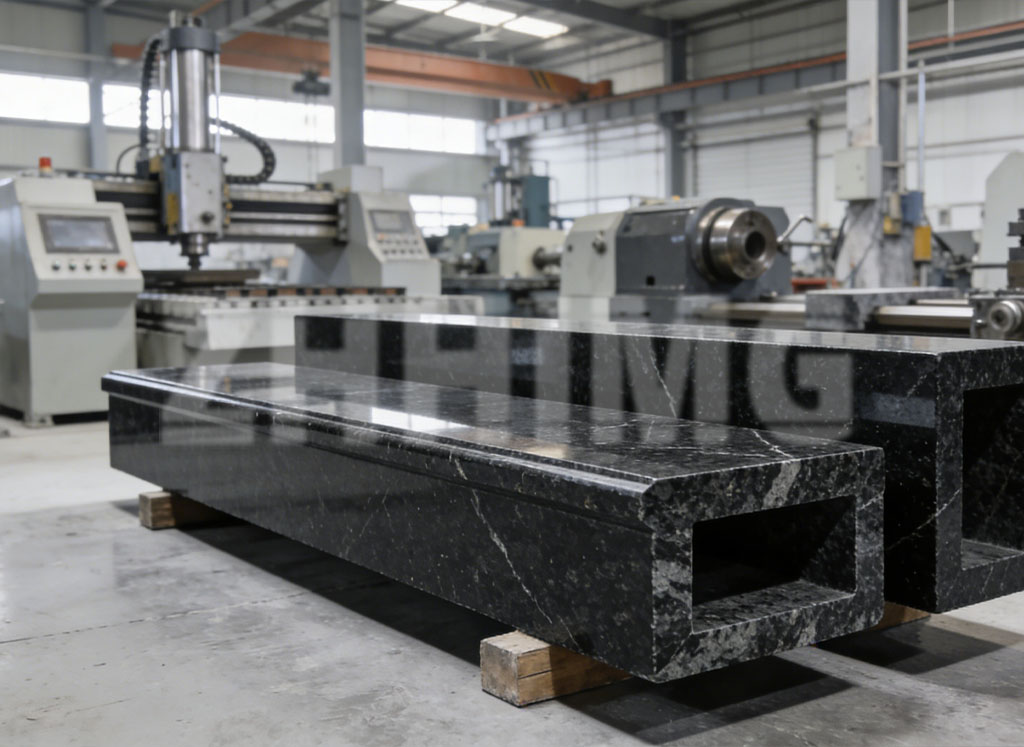
Our final verification takes place in a constant-temperature facility held at 20 °C ± 0.5 °C, and every plate is measured with digital electronic levels and differential evaluation software that maps the whole surface. The result is a 3D flatness map of the actual working surface, not a single pass-fail stamp, and our calibration processes are traceable to national metrology institutes so the report can be used in customer audits. Each shipment includes the flatness calibration certificate with measured deviation values, the 3D error plot and the material grade breakdown. The photo below shows granite reference parts in our workshop before final inspection and packing.
6. Specifying a Plate Without Ambiguity
A clean specification names four things: plate size, standard and grade (for example DIN 876 grade 00), the required tolerance value in µm for that size, and the documents you expect at delivery. Adding the value in micrometres removes any doubt when standards are revised or when two suppliers quote against different standards. For plates on leveling stands or with inserts, add the stand and interface details so the plate is delivered as a complete working reference.
The tolerances and formulas above are taken from the published texts of ISO 8512-2, DIN 876, ASME B89.3.7 and GB/T 20428 and are given as a comparison aid; for purchase acceptance, apply the current edition of the standard you specify. To discuss a plate for your laboratory or inspection room, visit our Granite Surface Plate product page or send your size, standard and grade for a quotation with the calibration documents included.
Post time: Oct-10-2026