
Granite V-Blocks, Parallels, and Precision Reference Tools: A Buyer’s Guide to Granite Measuring Instruments
When buyers search for granite measuring instruments, the conversation usually starts and ends with the granite surface plate. That is understandable — the surface plate is the foundation of most inspection labs. But in practice, a working metrology setup depends on a whole family of reference tools that sit on top of that foundation: V-blocks that hold round workpieces, parallels that support and align parts, square rulers and straight edges that verify geometry, cubes, dial bases, and tri squares that complete the kit. Each of these tools has its own function, its own accuracy expectations, and its own buying criteria.
This guide walks through the main categories of granite measuring tools one by one, explains what each is used for, and closes with a practical framework for matching accuracy grades to real applications — the same framework we use at ZHHIMG when customers ask us to quote a complete set of granite reference instruments.
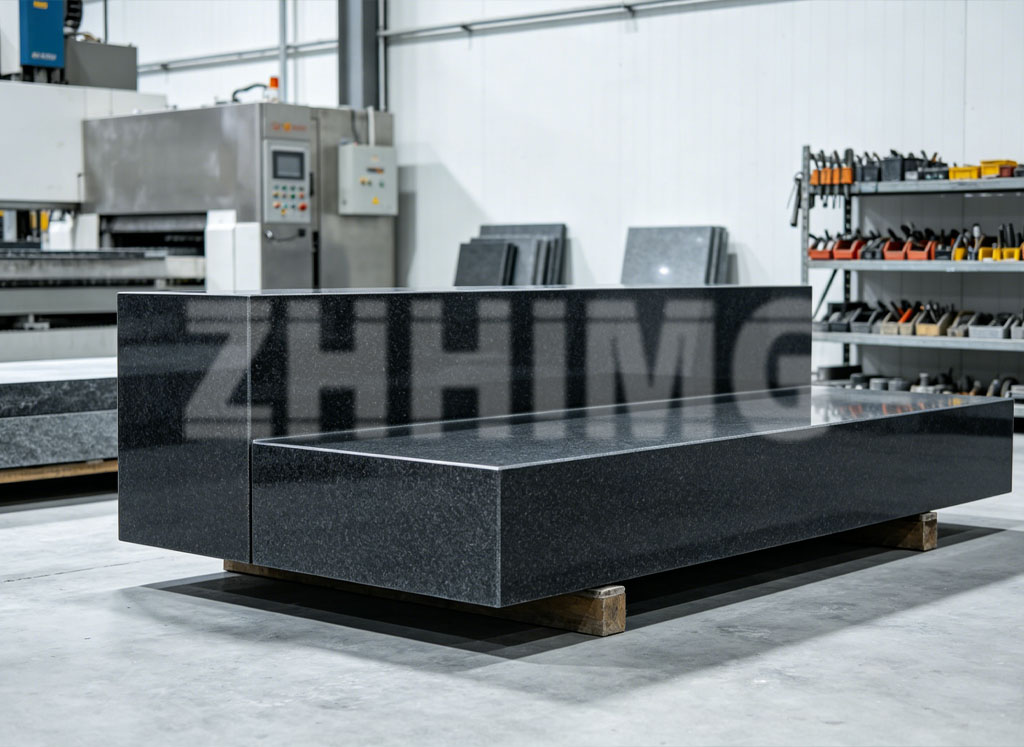
Why Granite Remains the Default Material for Reference Tools
Granite (typically fine-grained black granite) has dominated precision metrology for decades for reasons that are difficult to replace:
- Dimensional stability. Granite ages well. After the initial stress-relief period, it holds its geometry for years with minimal drift.
- Low thermal response. Compared with steel, granite reacts slowly and moderately to temperature changes, which reduces measurement uncertainty in workshops that cannot hold laboratory conditions.
- Corrosion resistance. No rust, no coating needed. Coolant splashes, cutting fluids, and humid environments do not degrade the reference surfaces.
- Non-magnetic behavior. Essential when measuring magnetized parts or working near magnetic chucks.
- Damage behavior. If a hard object strikes granite, it tends to chip a crater rather than raise a burr — the tool keeps working; a scratched steel straight edge often does not.
These properties apply to every tool in the granite measuring family, which is why the same material logic that justifies a granite surface plate also justifies the V-blocks, parallels, and rulers used with it.
Granite V-Blocks: Holding Round Workpieces Accurately
A granite V-block is a block with a precision-ground V-groove, used to hold and reference cylindrical parts — shafts, pins, rollers, gauges — during inspection or marking. Typical checks include runout, concentricity, and center-height measurement.
What separates a metrology-grade granite V-block from a generic shop block:
- The V-face must be straight and symmetrical relative to the base, so the part axis sits predictably.
- The base must be flat and parallel to the V axis within tight limits, because the block itself becomes part of the measurement stack.
- Matched pairs should be height-matched when used in tandem for long shafts.
- Clamps, when fitted, must apply force without lifting or distorting the workpiece.
Granite V-blocks are especially valued in electronics, optics, and gauge work, where steel blocks can magnetize parts or scratch delicate surfaces. You can see our granite V-block specifications as a reference for what to expect from a metrology-grade unit.
Granite Parallels: The Workhorses of Setup and Inspection
Granite parallels are rectangular bars with two opposite faces finished parallel and flat. They raise workpieces off the surface plate, support parts at a known height, and serve as comparison references. In many shops they see more daily use than any other granite tool.
Key buying criteria for parallels:
- Parallelism between the two working faces — this is the defining characteristic, and it is what the grade designation describes.
- Flatness of those faces, since any concavity transfers directly into the setup.
- Surface finish, which affects how cleanly a part slides and how the feel of a test indicator reads.
- Set consistency — bars sold in pairs or sets should be height-matched where the application requires it.
Our granite straight edge and parallel combination products serve shops that want one tool to do double duty: a straight edge for line-contact checks, a parallel for support work.
Granite Square Rulers: Verifying 90-Degree Geometry
A granite square ruler (sometimes called a machinist square or engineer’s square in granite form) checks perpendicularity between two surfaces or verifies the squareness of an assembled feature. Because both the blade and the base are granite, the tool does not distort in the hand and holds its 90-degree relationship indefinitely.
Typical applications:
- Checking the squareness of machined shoulders and face-to-bore relationships.
- Calibrating and verifying other squares on a surface plate.
- Setting up vertical features during assembly of precision equipment.
- Qualified personnel use them as the master reference in a square-checking station.
A granite square ruler should be evaluated on squareness of the inner and outer working faces, straightness and flatness of each face, and the quality of the base seating. For higher-rigidity tasks, the heavier tri square format (covered below) is often preferable.
Granite Straight Edges: The Long-Reference Tool
Granite straight edges provide a line or plane reference over a length. They are used for checking straightness of machine guideways, verifying flatness by the wedge or ink method, and sweeping long surfaces where a small tool cannot cover enough span. Their narrow cross-section concentrates reference quality into a long part that would be impractical to build to the same accuracy in steel.
What to check when buying:
- Straightness of the working edge over the full length — usually the headline specification.
- Flatness and parallelism where the tool also has finished faces.
- Section design: many long straight edges include weight-reduction bores to keep the tool manageable without sacrificing the section modulus. Our granite straight edge with weight-reduction bores is an example of this design approach.
- Support marks or certified support positions, since long straight edges must rest at defined points (often Airy points) to avoid sagging into the measurement.
Tri Square Rulers, Cubes, and Dial Bases: Completing the Set
Several specialized formats round out the granite measuring family:
Granite Tri Square Rulers
A tri square ruler combines multiple square references in one rigid triangular or L-shaped body. Because the section is thick, the tool resists flexing far better than a thin blade square, which makes it the preferred master for machine assembly and geometry verification on machine tools. See our granite tri square for a typical configuration.
Granite Cubes
A granite cube is a six-face reference block, with opposite faces parallel and adjacent faces square. It is used as a multi-face mounting reference, for checking the geometry of measuring instruments, and as a calibration artifact. Precision cubes with machined mounting grooves can also serve as fixture references in automated systems — our granite cube with mounting groove shows that variant.
Granite Dial Bases
A dial base (dial gauge stand) holds an indicator securely while its granite body provides a stable, non-magnetic mounting reference. It is the everyday tool for runout checks, alignment work, and comparison measurements on the surface plate. Our granite dial base is built for daily shop-floor use with magnetic or mechanical indicator holders.
How to Choose the Right Accuracy Grade for Your Application
Granite measuring tools are offered in accuracy grades — commonly 00, 0, 1, and 2 in the DIN 876-style naming that most of the industry recognizes, with grade 00 being the tightest. The right grade is the one that makes metrological sense for the job; buying tighter than needed adds cost without adding value, and buying looser than needed poisons every measurement built on the tool.
| Application | Recommended Grade | Why |
|---|---|---|
| Calibration laboratories, master references, gauge work | 00 | The tool itself is the standard; uncertainty must be negligible relative to what it verifies. |
| Precision machine assembly, metrology lab daily use | 0 | Tight enough for equipment builds and incoming inspection without laboratory pricing. |
| General machine shop inspection benches | 1 | Comfortable margin for workshop temperature and handling conditions. |
| Layout, marking, rough setup support | 2 | Geometry support matters more than reference accuracy. |
Three practical rules refine the table above:
- Match the tool grade to the surface plate grade it works on. A grade 00 square used on a grade 1 plate is wasted; a grade 1 parallel supporting measurements on a grade 00 plate introduces error at the support interface.
- Count the stack. Every tool in the measurement chain contributes its own error. The loosest tool in the chain sets the ceiling — so upgrade the weakest link first.
- Consider the environment. A grade 0 tool in a 22 ± 2 °C inspection room performs as intended. The same tool carried between a hot forge shop and an air-conditioned lab will drift during the check. Environment can degrade a grade faster than the grade itself.
What Our Lapping Process Means for Tool Accuracy
The accuracy of a granite measuring tool is not produced by a machine in a single pass — it is produced by hand lapping. At ZHHIMG, our lapping craftsmen average more than 30 years of experience. Working with abrasive and reference plates under controlled temperature, they bring each working face to its specified flatness or squareness, checking and re-checking against master references until the surface reads true.
This matters for buyers in three ways. First, hand-lapped surfaces achieve a finish and flatness combination that is difficult to replicate by pure machining, particularly on small tools like squares and V-blocks where the working areas are compact. Second, experienced lappers remove stress as they work, which keeps the tool stable after delivery instead of drifting in the first months of use. Third, every tool is inspected in our temperature-controlled facility before shipment, so the grade stamped on the certificate reflects verified geometry, not a nominal target.
For customers who need it, we supply inspection reports and calibration documentation with the tools, and we can match sets — paired parallels, matched V-blocks, height-matched accessories — so the kit arrives consistent.
A Pre-Purchase Checklist for Granite Measuring Tools
Before ordering, confirm the following with any supplier:
| Question to Ask | Why It Matters |
|---|---|
| Which accuracy grade, and certified against what standard? | Grade names vary between suppliers; the inspection report is the real specification. |
| Is the material fine-grained black granite, and what is the density? | Material quality sets the ceiling on stability and wear life. |
| Are matched pairs/sets height-matched and marked? | Unmatched sets silently corrupt multi-support setups. |
| Is an individual inspection report included? | Repeatability of incoming inspection depends on documented as-shipped geometry. |
| Are re-lapping and repair services available? | Worn tools can be restored; a supplier without service capability forces replacement. |
| What packaging protects edges during transit? | Chipped edges on a square or straight edge can render it unusable. |
ZHHIMG manufactures the full granite measuring instrument line — surface plates, V-blocks, parallels, square rulers, straight edges, tri squares, cubes, and dial bases — in one facility, lapped and inspected under one quality system. Buying the family from one source keeps grades consistent, documentation uniform, and re-calibration simple.
Frequently Asked Questions
Can granite V-blocks replace steel V-blocks in every application?
Not every one. Granite V-blocks excel in inspection and metrology where non-magnetism, corrosion resistance, and stability matter. Steel V-blocks still make sense for heavy machining setups where clamping forces are high and the block is treated as tooling rather than a reference. For holding parts during measurement, granite is usually the better choice.
How should granite parallels be stored?
Flat, supported, and separated — ideally in fitted cases or on padded shelving, with nothing stacked on the working faces. Long parallels should rest at their designated support points. Keep them away from edges of benches; a fall is the most common cause of irreversible damage.
What is the difference between a straight edge and a parallel?
A straight edge is a long, narrow reference used to check straightness over a span, often by light-gap or sweep methods. A parallel is a shorter, wider bar whose defining property is parallelism between its two working faces, used for support and height reference. Some products combine both functions, but the inspections they support are different.
Do granite measuring tools need periodic recalibration?
Yes. Wear, accidental impact, and (rarely) material drift all affect geometry over time. The appropriate interval depends on usage frequency, handling conditions, and your quality system requirements — a calibrated gauge-grinding shop checking parts daily needs shorter intervals than a tool used weekly in a controlled lab. Most quality systems define the interval and trigger recalibration on schedule or after any suspected impact.
Which grade should I start with for a new inspection bench?
For most industrial inspection benches, grade 0 is the practical starting point: tight enough for credible work, reasonable in cost, and forgiving of normal workshop conditions. Move to grade 00 when the tool becomes a master reference or feeds a calibration process; drop to grade 1 or 2 for layout and support duties where the tool does not carry the measurement.
Post time: Oct-23-2026