
In the field of ultra-precision inspection and intelligent manufacturing, granite inspection tables serve as the core reference carrier for nano and micron-level precision measurement. They are widely used in high-end scenarios such as semiconductors, precision lasers, coordinate measuring machines, and new energy inspection. During equipment installation, many users tend to focus only on the material accuracy and factory calibration parameters of the inspection table, while easily overlooking floor flatness, a fundamental yet critical installation condition. For high-precision granite inspection tables, tiny unevenness, tilt or settlement differences on the floor, invisible to the naked eye, will trigger cascading precision loss and equipment damage. Such issues can completely offset the accuracy advantages brought by premium stone materials, precision machining and rigorous calibration, becoming hidden risks in ultra-precision manufacturing and inspection. This article analyzes the comprehensive impacts of uneven floors on granite inspection tables from five dimensions: mechanical deformation, measurement accuracy, equipment operating conditions, quality control systems and long-term stability.
1. Forced Stress Deformation: Damaging the Basic Geometric Structure of the Granite Reference
High-precision granite inspection tables are made of high-density, highly stable natural black granite with an extremely low thermal expansion coefficient and outstanding rigidity. Their flatness, straightness and squareness are all calibrated to nano-level precision after grinding at the factory, forming an absolute standard reference plane. However, this high-rigidity precision substrate is not “immutable”. Granite inspection tables have large dead weight; a large tabletop can weigh hundreds of kilograms or even several tons, which requires uniform stress distribution on the supporting surface.
When the installation floor is uneven, the support points of the inspection table will bear uneven loads. Some support points hang in the air while others are overloaded. Under its own weight, the tabletop is forced to produce micro-deformation and stress distortion. This deformation is not visible bending, but subtle geometric distortion at micron and nanometer levels, which directly destroys the calibrated standard reference plane of the inspection table. Unlike low-grade marble prone to brittle cracking, premium precision granite will not break instantly. Nevertheless, under long-term unbalanced stress, residual internal stress will gradually build up, leading to flatness drift and edge accuracy attenuation of the tabletop, and the reference carrier will lose its core value. Meanwhile, height differences on the floor will create continuous pulling force on the supporting structure of the table. In the long run, loosening and shifting of the base will occur and further worsen deformation.
2. Systematic Precision Error: Causing Distortion of Full-Range Measurement Data
The core principle of ultra-precision inspection is that the reference determines accuracy. All dimensional, flatness and form tolerance data of workpieces are measured against the standard plane of the granite inspection table. Micro tilting and micro deformation of the tabletop caused by uneven floors do not generate fixed errors, but systematic full-range deviation. Such errors are highly concealed and difficult to detect through conventional calibration.
In micron and nano inspection scenarios, a millimeter-level height difference on the floor can be amplified into micron-level measurement errors for workpieces. In applications such as laser precision inspection, semiconductor component calibration, CMM dimensional measurement and tool precision verification, slight tilting of the tabletop will result in inconsistent readings at multiple measuring points of one workpiece. Repeated tests on the same workpiece show scattered data. This distorted data may lead to false rejection of qualified workpieces or outflow of defective parts, bringing rework, material waste and reduced product yield. Especially for high-precision inspection tables matched with femtosecond laser equipment, perovskite coating machines and semiconductor inspection tools, minor reference deviation will directly affect assembly precision and operation stability of high-end precision equipment, resulting in substandard overall machine performance.
3. Unbalanced Dynamic Operating Conditions: Aggravating Equipment Wear and Malfunctions
Granite inspection tables are not merely static inspection tools. In most cases, they act as the core load-bearing base for precision automation equipment, linear motor platforms, XY displacement modules and optical inspection devices. Unbalanced tabletop caused by uneven floors directly changes the operating state of matched precision equipment and triggers dynamic failures.
Tiny vibration generated during equipment operation will shift and resonate locally due to uneven stress on the tabletop. A flat floor can disperse and dissipate vibration evenly, while uneven ground concentrates vibration on partial areas of the tabletop. It continuously damages the ground finish of the tabletop and wears precision transmission components including guide rails, lead screws and bearings, shortening equipment service life. In addition, unbalanced tabletop leads to stalling, positioning errors and frequent alarms and recalibration of automatic inspection equipment, greatly reducing production line efficiency. For air-bearing granite inspection platforms, tabletop deformation caused by uneven floors will compromise the sealing and stability of the air flotation surface, resulting in jerky air-bearing movement and precision drift, failing to meet dynamic ultra-precision inspection requirements.
4. Collapse of Quality Control System: Loss of Compliance with Industry Standards
High-end precision manufacturing follows strict international inspection standards, including German DIN, American ASME, Japanese JIS and Chinese GB specifications. The precision stability of granite inspection tables is the prerequisite for enterprises to meet various metrology standards and pass authoritative certification. Reference precision drift caused by uneven floors directly decouples the whole inspection system from standardized specifications.
The calibrated inspection table features traceable precision parameters linking to national and international metrology institutes. It serves as a core basis for enterprise product quality inspection, qualification audit, cross-border supply chain cooperation and university research projects. Once the reference accuracy drifts due to uneven ground, test data generated by the equipment will fail to comply with international metrology standards. Enterprise inspection reports and product compliance certificates lose validity. For ultra-precision manufacturers serving Fortune Global 500 companies, international metrology institutes and high-end university research programs, reference inaccuracy will damage brand credibility and interrupt high-end supply chain and research cooperation, causing irreversible brand and economic losses. 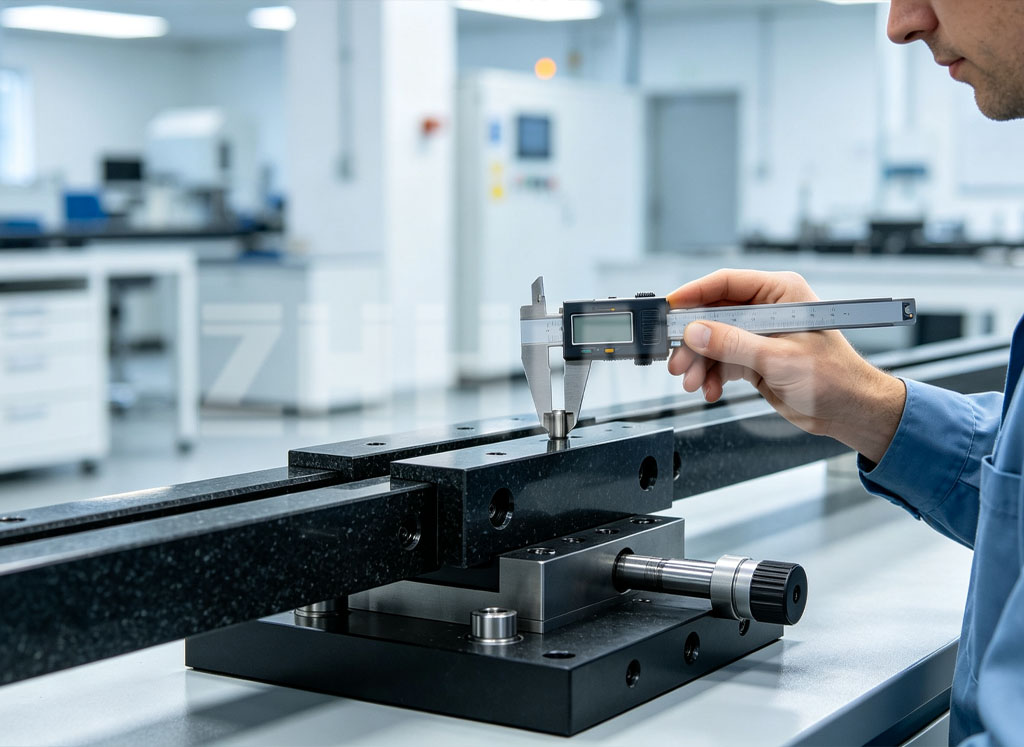
5. Accelerated Precision Degradation: Greatly Shortening Service Life
Premium granite inspection tables can maintain stable precision for decades under standard installation, constant temperature & humidity and vibration-free conditions. However, uneven floor is a continuous and cumulative adverse operating condition that accelerates precision aging of the table.
With long-term unbalanced load, residual stress accumulates continuously, triggering precision fatigue of the originally stable granite substrate. The flatness of the tabletop will decay year by year. A nano-grade reference table will gradually degrade to micron grade or ordinary grade and can no longer satisfy ultra-precision inspection requirements. Besides, uneven floor settlement and height difference cause alternating stress and loosening of support points, requiring frequent re-leveling and recalibration. This increases operation and maintenance costs. Repeated adjustment also indirectly damages the precision ground layer of the tabletop, significantly shortening the overall equipment service life and incurring high costs for early replacement.
Conclusion: Foundation Determines Reference, Stability Guarantees Precision
In ultra-precision industry, competition in precision is not only about material and machining technology, but also about fine control of installation conditions and environment. As the zero reference of precision inspection, floor flatness forms the first line of defense to guarantee stable accuracy. Seemingly trivial floor height difference will be amplified into major hidden troubles in precision manufacturing through gravity conduction, stress accumulation, vibration amplification and data deviation, which affects product precision, production efficiency, quality control system and brand reputation.
To fully leverage the nano-level precision advantages of premium granite inspection tables and achieve long-term stable operation, floor flatness, hardness and vibration isolation performance must be strictly controlled during installation to avoid various hidden risks brought by uneven ground. Standardized installation and refined environment management consolidate the foundation of ultra-precision inspection and support high-precision, stable and efficient development of ultra-precision industry.
Post time: Sep-23-2026