
In the field of ultra‑precision manufacturing, tiny deformation can trigger micron or even sub‑micron precision deviations, directly leading to inspection failures, equipment assembly misalignment and finished‑product scrap. When selecting products, many purchasers tend to focus on factory‑out indicators such as flatness and straightness, yet overlook the anti‑deformation performance of measuring tools during long‑term service. Even measuring tools with high factory‑out precision will lose their value if they deform under temperature variation, self‑weight, continuous load and ambient stress. Granite measuring tools have largely replaced cast iron, ordinary marble and some alloy measuring tools for semiconductors, metrology laboratories and large‑scale equipment production lines, largely thanks to their outstanding anti‑deformation capability.
Many people confuse ordinary marble with precision black granite, while there exists an essential gap in their anti‑deformation performance. Low‑cost measuring tools available on the market adopt marble with loose internal mineral structure and disorderly residual stress. Even if high precision is achieved by grinding upon delivery, creep deformation will occur after storage and service, accompanied by obvious dimensional fluctuation under temperature change, making them unfit for long‑term benchmark tasks. ZHHIMG selects high‑density black granite with a density of around 3100 kg/m³. It features dense and uniform mineral texture and extremely low residual internal stress, with a thermal expansion coefficient ≤3e‑6/℃. Its physical properties outperform similar granite raw materials from Europe and America, lowering deformation risks fundamentally from the material source.
Deformation of granite measuring tools mainly falls into four categories: thermal deformation, self‑weight deflection, load‑induced deformation and stress‑release deformation.
Temperature fluctuation ranks as the most common disturbance in workshop environments. Metal materials expand and contract evidently with temperature shifts; even several‑degree temperature difference can cause considerable dimensional offset. Benefiting from ultra‑low thermal expansion, granite suffers minimal dimensional change against diurnal workshop temperature swing and heat dissipation from running equipment. It can maintain relatively stable benchmark performance even in ordinary production workshops without strict constant‑temperature conditions.
Self‑weight‑induced bending deformation is an unavoidable challenge for large‑size measuring tools. For straight edges, large measuring platforms and long guide‑rail substrates, larger span brings higher risk of self‑weight bending. Cast iron parts require heavy reinforcing ribs, adding overall weight. Premium granite delivers high modulus and rigidity, keeping self‑weight‑caused deformation of large‑span components at an extremely low level. ZHHIMG is capable of manufacturing granite components up to 20 meters in single‑piece length. Controllable deformation of large‑size granite machine beds and long measuring straight edges under long span explains why large‑scale CMM and laser inspection equipment prefer granite bases.
Anti‑load‑deformation capacity under sustained load determines the service life of measuring tools. Under repeated press‑fitting, workpiece placement and continuous tooling loading, cast iron tends to produce plastic deformation under long‑term force, while ordinary stone is prone to indentation. Dense black granite boasts high hardness and resists plastic deformation under compression. Used repeatedly as reference platforms for holding work‑pieces, its reference surface hardly suffers indentation damage. Provided violent impact is avoided, benchmark precision can be retained for years, greatly cutting the frequency of re‑grinding and re‑calibration. 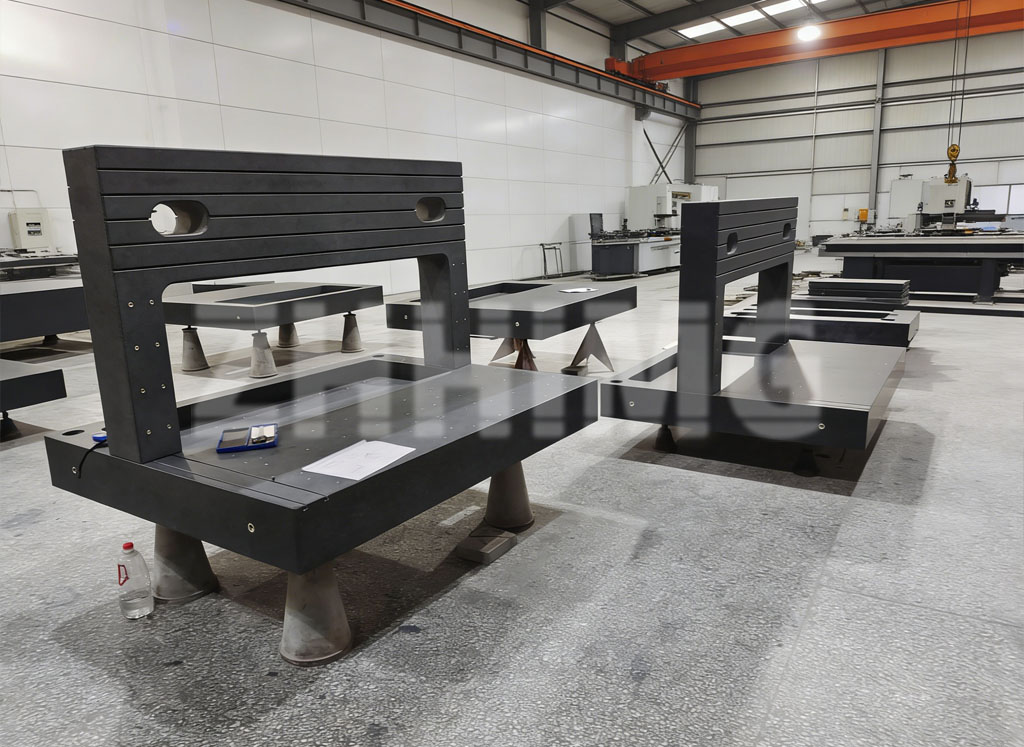
Stress‑release deformation is a hidden problem many suppliers deliberately avoid. If raw stone blocks miss sufficient aging treatment after quarrying and cutting, internal stress will release gradually and cause warping over time. ZHHIMG operates an independent large‑scale raw‑material yard, where rough stones go through prolonged natural aging to release internal stress before processing. Fine grinding is completed in a constant‑temperature‑humidity workshop. The workshop floor is no less than 1000 mm thick, equipped with 2000 mm‑deep anti‑vibration trenches to isolate external vibration disturbance. Additional processing‑introduced stress is largely avoided, sharply reducing late‑stage deformation risks for finished products.
Nevertheless, superior anti‑deformation properties do not mean any random granite block qualifies for precision measuring tools. Raw‑material screening, rough‑stone aging, machining and grinding procedures, as well as factory inspection, jointly determine the final anti‑deformation performance. Even products named “granite measuring tools” may deform later with poor raw‑material selection and insufficient aging. ZHHIMG holds ISO three‑system certificates and CE certification, together with more than 20 international trademarks and patents. Its complete inspection system complies with DIN, ASME, JIS and other global standards. High‑grade metrology instruments including German Mahr gauges, Swiss WYLER electronic levels and Renishaw laser interferometers are deployed, all traceable to provincial and national metrology institutes. Beyond flatness and straightness testing upon delivery, self‑weight deflection simulation verification is performed for large‑span components to identify potential deformation risks before shipment.
Apart from top‑tier hardware, technician teams with over 30 years of manual grinding experience play a vital role. Senior operators can perceive tiny workpiece stress during grinding and mitigate residual processing stress in finishing processes, further guaranteeing long‑term dimensional stability of finished goods. Thanks to reliable anti‑deformation performance, ZHHIMG granite measuring tools and components are widely supplied to Fortune 500 enterprises, metrology institutes worldwide and overseas university laboratories, covering semiconductor, new‑energy, optical inspection, precision CNC and other industries.
It should be objectively noted that granite is not 100% deformation‑free. Violent impact, local open‑flame high‑temperature baking and long‑term local overloading can still trigger damage and deformation. However, under regular industrial precision working conditions, its comprehensive anti‑deformation performance surpasses most traditional measuring‑tool materials. For enterprises pursuing long‑term precision stability and wishing to cut frequent re‑calibration and re‑pair work, granite measuring tools serve as a cost‑effective long‑term benchmark solution.
Post time: Aug-20-2026