
1. Nano & Micron-level High-precision Metrology and Calibration Working Conditions
High-precision metrology and calibration are the most core application scenarios for granite measuring tools, as well as the rigid demand working conditions for metrology institutes, inspection institutions, and quality inspection departments of high-end manufacturing enterprises worldwide. Ultra-high standards for flatness, straightness, and parallelism of measuring tools are required in precision equipment verification, component dimension detection, and benchmark calibration processes. Traditional metal measuring tools are prone to deformation caused by temperature changes and external force, while ordinary marble tools fail to meet high-end calibration requirements due to insufficient precision grades.
Granite precision surface plates, straight edges, square rulers, V-blocks and other products achieve nano-level flatness and 1μm dimensional precision. They are fully applicable to the benchmark calibration of coordinate measuring machines (CMM), 2D image measuring instruments, contour detectors, guide rail and lead screw testing equipment, automatic optical inspection (AOI) devices, industrial CT, and XRAY equipment. Meanwhile, the precision of these measuring tools is traceable to international metrology standards and compliant with global mainstream specifications including German DIN, American ASME, Japanese JIS, British BS standards. They are widely used for high-precision calibration in national metrology institutes, university research laboratories, and quality inspection centers of multinational enterprises, ensuring accurate, stable and traceable inspection data.
2. Precision Manufacturing Working Conditions for Semiconductors and New Energy Industries
As core sectors of ultra-precision manufacturing, the semiconductor, photovoltaic, and new energy lithium battery industries feature stringent requirements for precision, environmental sensitivity, and equipment stability, making them key application scenarios for granite precision components and measuring tools. Equipment bases, support platforms, and motion benchmark components must maintain zero deformation and low vibration status for long-term operation in processes such as wafer processing, chip packaging, PCB drilling, perovskite coating, and new energy lithium battery precision detection.
With superior shock absorption and temperature stability, granite precision measuring tools and supporting components effectively offset micro-vibrations generated by equipment operation and avoid precision deviations caused by ambient temperature and humidity fluctuations. They adapt to the assembly and commissioning of high-end equipment including femtosecond/picosecond laser devices, linear motor platforms, and XY precision motion platforms. Applied in semiconductor dust-free workshops and constant temperature and humidity precision production workshops, these tools sustain high precision for a long time, greatly improving the yield of chips, precision electronic components, and core new energy products, serving as indispensable basic supporting facilities for high-end ultra-precision production lines.
3. Heavy-duty Processing Working Conditions for Large-scale Precision CNC Equipment
Traditional measuring tools suffer from insufficient load-bearing capacity, permanent deformation under long-term pressure, and poor dimensional stability in the assembly and precision commissioning of large and heavy-duty precision CNC equipment and intelligent devices. In contrast, high-end granite precision measuring tools adapt to the supporting demands of super-large-size and heavy-tonnage precision equipment, resisting stress deformation and wear aging even under long-term heavy load.
Supported by advanced deep processing technology, high-end granite measuring tools are applicable to the production and matching of 20m ultra-long-size and large-span precision machine beds and equipment bases. They are widely used in base assembly, precision calibration, and dimension detection of precision CNC machine tools, high-end intelligent equipment, and automatic production lines. Sustaining benchmark precision during long-term continuous production and heavy-duty operation, they effectively reduce later precision maintenance costs, adapting to the large-scale and high-precision development needs of industrial manufacturing. 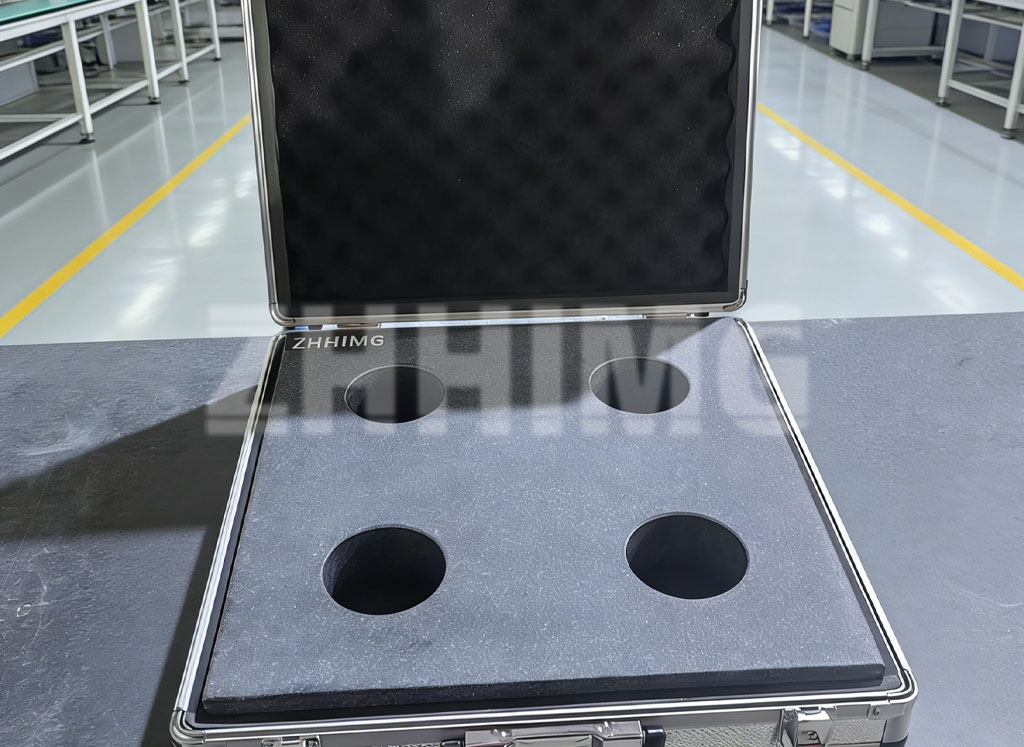
4. Scientific Research and High-end Precision Experimental Working Conditions
Ultra-precision experiments and cutting-edge technology research carried out by top global universities, research institutes, and international metrology authorities require far higher precision limits, stability and consistency of measuring tools than industrial standards. Scenarios such as optical precision experiments, new material research and development, precision mechanical testing, and ultra-precision measurement technology exploration demand measuring tools with extreme precision retention and environmental adaptability.
Featuring nano-level precision, zero stress deformation and anti-aging performance, granite precision measuring tools perfectly adapt to various high-end scientific research scenarios. They have long supported R&D experiments in top domestic and foreign institutions including the National University of Singapore, Nanyang Technological University, Stockholm University, Zhejiang University, Xi’an Jiaotong University, and the Chinese Academy of Sciences. Additionally, they serve the standard R&D, precision benchmarking and technical iteration of national metrology institutes worldwide, providing accurate benchmark support for the innovation and upgrading of ultra-precision measurement technology.
5. High-stability and Long-cycle Continuous Operation Working Conditions
Durability and long-term precision consistency are critical for measuring tools in industrial mass production, routine precision detection, and long-term equipment operation and calibration. Ordinary measuring tools are prone to wear, deformation and precision attenuation after long-term use, requiring frequent calibration and replacement and reducing production efficiency. In contrast, black granite features high hardness, excellent wear resistance, corrosion resistance and oxidation resistance, requiring minimal maintenance and adapting to 24-hour continuous industrial operation.
Whether for batch precision component quality inspection, daily precision patrol inspection of automatic production lines, or long-term operation calibration of high-end equipment, granite precision measuring tools deliver stable long-term performance. They eliminate production errors and quality risks caused by measuring tool precision drift, meeting the large-scale, standardized and high-precision operation and maintenance needs of global industrial enterprises.
Post time: Aug-20-2026