
1. Base material innovation: Build a foundation for resisting temperature errors with ultra-low thermal expansion properties
Most measurement errors essentially arise from mismatched thermal stability between the measurement carrier and the measured workpiece. Measurement platforms made of ordinary marble and metal materials feature high thermal expansion coefficients and are extremely sensitive to temperature changes. A temperature difference of 1℃ will cause invisible micro-deformation and offset of the reference surface. Most low-end manufacturers in the market adopt ordinary marble instead of precision granite to cut costs, which further amplifies temperature errors and fails to meet high-end metrology requirements.
ZHHIMG breaks through temperature interference from the material source by developing the proprietary ZHHIMG® black special granite, creating differentiated core advantages in temperature resistance. With a density as high as 3100kg/m³, this special stone far outperforms imported black granite from Europe and America as well as common stone materials. It boasts an ultra-low thermal expansion coefficient, excellent uniform thermal conductivity and extreme structural stability. Within a wide temperature range of -10℃ to 40℃, it hardly warps, deforms or suffers from flatness offset, and can always maintain the nanometer-level flatness of the reference plane. Meanwhile, for diversified measurement platform substrates including precision ceramics, precision metals, ultra-high-performance concrete and carbon fiber precision beams, the enterprise has completed material formula optimization, accurately matching the thermal expansion parameters of workpieces of different materials, minimizing the thermal deformation difference between the platform and the measured part, and weakening measurement deviations induced by temperature fluctuations from the physical root.
2. Scene stabilization: Lock measurement accuracy via full-dimensional constant temperature and vibration isolation environment
High-quality base materials form the foundation for temperature error resistance, while standardized and systematic measurement environments serve as the core guarantee to avoid temperature errors. Ultra-precision measurement requires not only constant temperature, but also a closed-loop stable scenario with uniform temperature, vibration-free and airflow-free disturbance, to prevent composite errors generated by local temperature differences and vibration superimposed on thermal deformation.
To this end, ZHHIMG has built a Class 10,000 constant-temperature, constant-humidity and dust-free precision measurement workshop, adopting semiconductor-grade measurement environment standards. The workshop floor is integrally cast with ultra-hard concrete with a thickness of no less than 1000mm, which completely isolates temperature fluctuations and vibration interference transmitted from the ground. Exclusive vibration isolation trenches of 500mm in width and 2000mm in depth are arranged around the workshop to block environmental disturbances caused by air convection, equipment operation and personnel movement. The workshop adopts zoned precise temperature control technology, strictly locking the standard metrology temperature of 20℃ with a temperature difference controlled within ±0.5℃ to prevent local flatness shift of the platform caused by uneven heating and cooling. At the same time, the workshop is equipped with silent cranes and draught-free constant temperature air supply systems to avoid local sudden temperature changes on the measurement platform caused by direct airflow blowing, achieving three-dimensional constancy of global temperature, humidity and vibration, keeping the measurement platform in a thermal equilibrium state at all times, and eliminating precision drift induced by temperature from the scenario level.
For measurement scenarios of large precision beds and oversized components with a length of 20m, relying on the exclusive temperature-controlled production line of the 200,000 ㎡ standardized production base and four large ultra-precision grinders from Taiwan Nantou each worth over 500,000 US dollars, the enterprise realizes closed-loop constant temperature control throughout the processing and measurement of large-size workpieces, solving the industry pain point that deformation errors of large-size components are hard to control due to temperature susceptibility.
3. Intelligent calibration: High-precision inspection + algorithm compensation to correct temperature difference errors
A constant temperature environment can only weaken temperature errors, but cannot completely eliminate measurement deviations brought by subtle ambient temperature differences and temperature gaps between workpieces and platforms. Adhering to the core philosophy that “only measurable products can be manufactured precisely”, ZHHIMG relies on world-leading inspection equipment and intelligent compensation technology to capture temperature errors accurately and make dynamic corrections, building a dual protection system of “hardware inspection + algorithm compensation”.
The enterprise is fully equipped with top metrology inspection equipment imported from Germany, Switzerland, Japan and the UK, including German Mahr micrometer gauges, Mitutoyo high-precision roughness testers, Swiss WYLER electronic levels, UK Renishaw laser interferometers and other full-range high-precision instruments. All equipment holds calibration certificates issued by national and provincial metrology institutes, with traceable data and guaranteed accuracy. During measurement, the equipment can capture subtle differences among ambient temperature, substrate temperature of the measurement platform and temperature of the measured workpiece in real time, precisely locating micron and nanometer-level precision deviations triggered by temperature.
At the same time, combined with globally accepted metrology standards such as German DIN, American ASME, Japanese JIS and Chinese GB, intelligent temperature compensation algorithms are deployed. For workpieces of different materials, sizes and working conditions, the thermal expansion coefficient differences are accurately calculated to correct measurement data in real time and offset systematic errors caused by temperature fluctuations. This intelligent error correction system enables measurement platforms to output high-precision and highly stable measurement data even under non-absolute constant temperature conditions, greatly expanding the scenario adaptability of precision measurement. 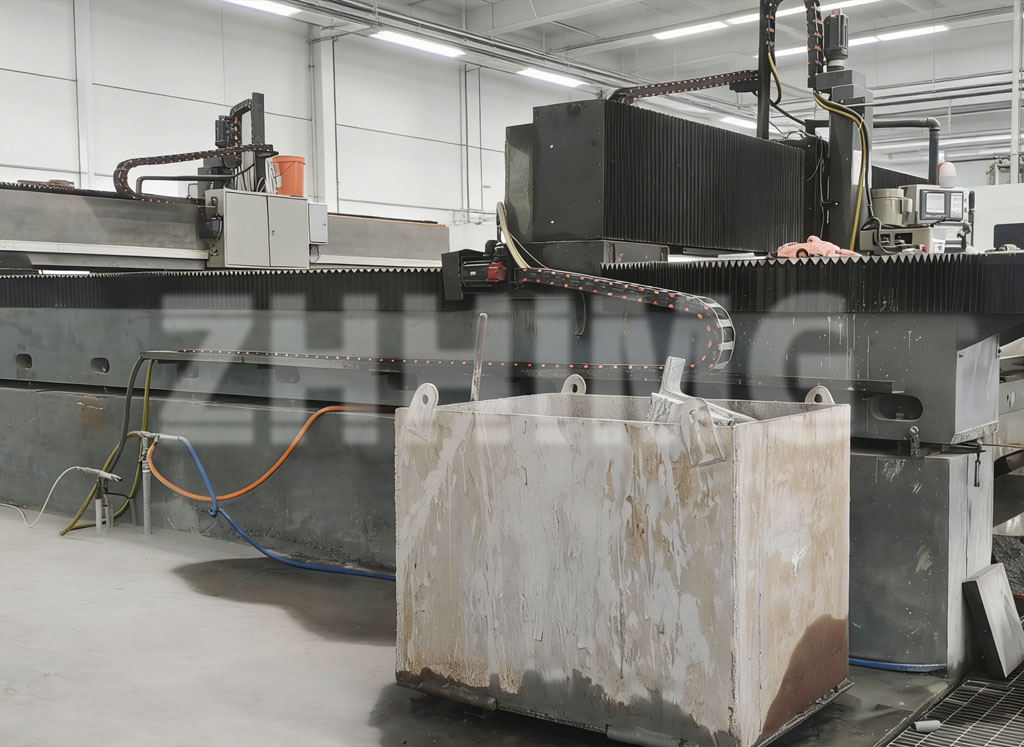
4. Process support: Professional team + standardized procedures to avoid artificial temperature errors
In ultra-precision measurement scenarios, hidden inducements of temperature errors often come from details such as insufficient workpiece preheating, inadequate temperature difference stabilization and non-standard operation procedures. Freshly machined workpieces carry residual heat, creating temperature differences with constant-temperature platforms. Direct measurement will lead to irreversible precision deviations, which is also a common precision loophole in the industry.
ZHHIMG relies on senior grinding and metrology teams with over 30 years of industry experience to establish strict standardized measurement processes, plugging temperature error loopholes at the operation end. All technical personnel receive special training on national metrology standards worldwide, master adaptive measurement processes under different temperature environments, and strictly implement the measurement workflow of “workpiece constant-temperature standing, temperature difference equalization and matching, repeated calibration”. Measurements can only be carried out after the workpiece, measurement platform and measurement environment reach complete thermal balance. With practical micron-level operation experience and rich knowledge of temperature control processes, senior grinding technicians can predict the impact of temperature fluctuations on product accuracy in advance and adjust processing and measurement parameters, realizing the perfect complement of manual craftsmanship and equipment precision, and bringing temperature error control down to the nanometer level.
5. Industry empowerment: Setting a new benchmark for precision temperature measurement with stringent standards
The capability of temperature error control is a core indicator to measure the competitiveness of high-precision measurement platforms. Different from the single temperature control methods in the industry, ZHHIMG’s full-link error avoidance system of “material temperature resistance, environmental temperature stabilization, intelligent temperature compensation and process temperature control” runs through the whole process of product design, processing, inspection and delivery, thoroughly solving precision drift problems caused by ambient temperature fluctuations.
Benefiting from the excellent temperature error control capability, the enterprise’s full series of high-precision measurement platforms, precision components and ultra-precision measuring tools can be stably applied in stringent scenarios such as semiconductors, laser precision machining, new energy inspection, aerospace and high-end metrology. It continuously provides high-precision and highly stable precision products and inspection services for Fortune Global 500 enterprises, global metrology institutes and top university research institutions. In the future, ZHHIMG will continue to follow the quality policy that “precision work can never be too demanding”. Leveraging global industry-university-research cooperation advantages, it will continuously iterate temperature error control technology and boost the high-quality development of global ultra-precision industry with ultimate precision.
Post time: Sep-28-2026