
Within the performance specification system of a Coordinate Measuring Machine (CMM), repeatability describes the data dispersion when measuring the same feature repeatedly, and serves as the core indicator to judge equipment reliability. Many equipment manufacturers focus on improving repeatability by optimizing linear scales, probes and servo motion tuning, while overlooking the main machine frame, the physical benchmark of the coordinate system. When the CMM repeatedly runs the same measurement program, tiny disturbances generated during start-stop and acceleration & deceleration of the gantry and crossbeam will shift the origin of the coordinate system. Thermal deformation of metal frames caused by ambient temperature variation creates discrete deviations in data sampled in multiple rounds. ZHHIMG® granite main body suppresses such random disturbances at the benchmark level, narrows data fluctuation between repeated measurements and fundamentally raises the overall repeatability of the complete machine.
If cast iron or aluminum alloy is adopted for the CMM main frame, inherent material drawbacks will continuously erode the consistency of repeated measurement. Metal materials feature high thermal expansion coefficients. Even minor temperature gradients inside constant-temperature workshops lead to inconsistent deformation across different frame sections. The geometric shape of the coordinate system changes slightly in each measurement cycle, causing data dispersion in repeated tests. Meanwhile, metals possess low damping. Micro-vibration generated during high-speed gantry start-stop and air-bearing movement decays slowly. Residual micro-vibration exists the moment the probe touches the workpiece. Vibration status differs for each touch trigger, directly amplifying repeat errors. In addition, residual stress inside castings releases slowly over time, triggering minor frame deformation after months of operation. The repeatability indicator degrades gradually and frequent full-machine calibration becomes necessary. Ordinary marble contains abundant internal cracks. Benchmark surfaces deform progressively under repeated load cycles, making it totally unsuitable for metrology equipment like CMM requiring long-term stable coordinate benchmarks.
The integrated ZHHIMG® black granite main body establishes a highly stable coordinate benchmark relying on dense crystal structures and significantly cuts random errors in repeated measurements. With a density of 3100kg/m³, grain boundaries deliver high damping to rapidly absorb instantaneous vibration generated by gantry start-stop, air-bearing travel and probe triggering. Vibration energy dissipates fast inside granite without continuous oscillatory superposition. When the probe contacts the workpiece, vibration decays quickly, ensuring similar touch-trigger conditions every time and greatly reducing random fluctuation between individual sampling points. Together with an ultra-low thermal expansion coefficient, the full frame deforms minimally under slight temperature fluctuations. The relative geometric relationship among X/Y/Z axes remains stable during repeated measurement cycles, reducing data dispersion induced by thermal deformation. Raw materials undergo thorough natural aging to fully release internal stress. No creep deformation occurs during long-term continuous operation. The repeatability index will not degrade slowly over service time, greatly extending stable operation periods and cutting frequent full-machine calibration.
The magnitude of repeatability improvement brought by granite main bodies is not a fixed value. It depends on the original frame material, environmental conditions and structural configuration. With identical moving parts, probes and grating configurations, replacing the CMM worktable, gantry columns and crossbeam with integrated granite structures significantly reduces random errors introduced by vibration and thermal variation. The improvement becomes more prominent in scenarios with long continuous batch inspection and metrology workshops with mild day-night temperature drift. However, granite main bodies are not a one-size-fits-all solution. Frame structural design, air-bearing assembly and benchmark lapping quality also affect final repeatability. While machining CMM granite components, ZHHIMG uses large ultra-precision grinders together with senior lapping technicians to carry out nanometer-level fine lapping on three-axis assembly benchmarks, guaranteeing flatness and straightness of guide rail mounting reference surfaces. It prevents assembly pre-stress release during repeated movement and coordinate shift caused by pre-stress.
In metrology verification, ZHHIMG refers to international metrology standards including DIN and ASME. We adopt fully traceable inspection instruments such as Germany Mahr dial gauges, Swiss WYLER electronic levels and UK Renishaw laser interferometers to simulate real reciprocating CMM measurement motions and conduct multiple cyclic repeatability tests. These evaluations assess coordinate benchmark drift under continuous start-stop disturbance. Many manufacturers only perform static single-point accuracy inspection and ignore repeat errors under dynamic cyclic operation. Yet actual CMM working conditions involve thousands of repeated touch triggers. Only dynamic cyclic tests can truly verify how granite main bodies improve repeatability. ZHHIMG also carries out tests in cooperation with domestic and overseas metrology institutes to quantify the influence of vibration and temperature disturbance on CMM repeated measurement data and optimize cavity weight-reduction structures of granite frames. It maintains high rigidity and damping while controlling component weight, balancing equipment motion response and measurement stability. 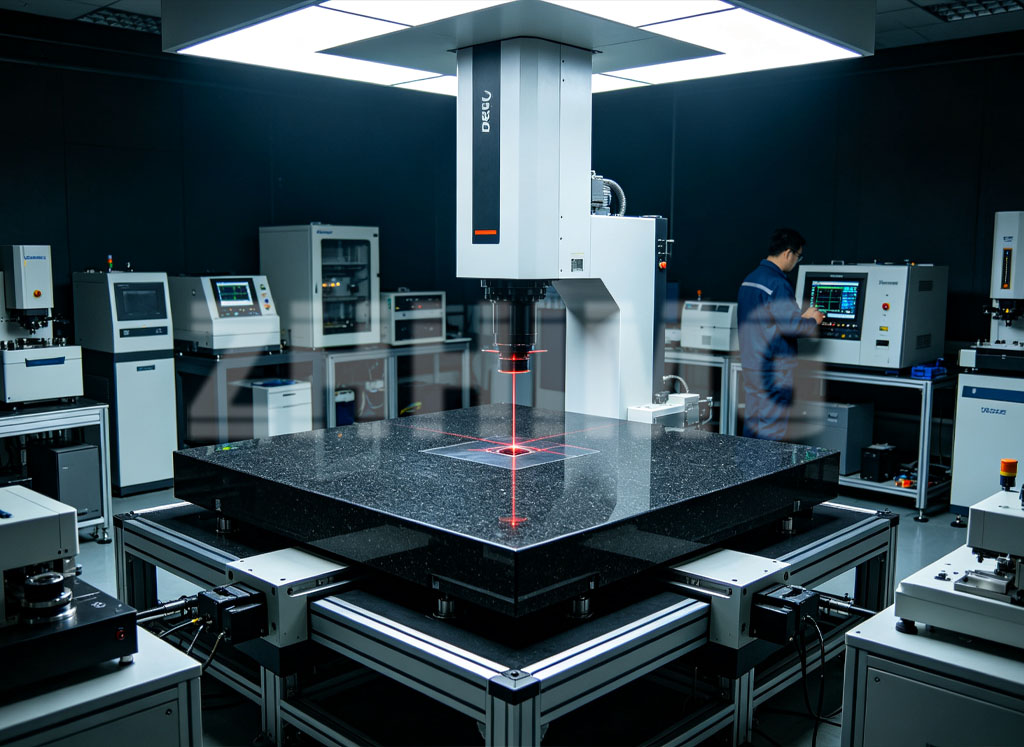
ZHHIMG Group also provides multi-material composite schemes to customize main bodies for different grades of CMM. Ultra-high-precision bridge-type CMMs adopt full integrated granite frames. For large and medium gantry measuring machines, composite structures combining granite bases and carbon fiber precision crossbeams can be used to balance lightweight motion response and benchmark stability. Some compact inspection equipment may be equipped with mineral cast bases. Such composite solutions balance dynamic motion performance and long-term benchmark stability, preserving the lower limit of repeatability while guaranteeing equipment measuring speed.
In short, the gain in CMM repeatability delivered by granite main bodies essentially lies in reducing benchmark uncertainty in each measurement. It cannot eliminate inherent errors from electronic components such as probes and linear scales, yet it suppresses random geometric disturbances caused by vibration shock and temperature gradients to the maximum extent and narrows the discrete range of repeated measurement results. For demanding metrology scenarios including semiconductor components, precision molds and aerospace parts, stable granite main bodies allow CMMs to maintain consistent measurement results during long batch inspection, reduce workload from repeated testing and rechecking, and lower the risk of quality misjudgment induced by fluctuating measurement data, ensuring metrology data is credible and traceable.
Post time: Oct-14-2026