
Why yield is a mechanical problem before it is an electrical one
Semiconductor yield is usually discussed in terms of process windows, defect density and overlay budgets. But underneath those numbers sits a mechanical question: how precisely can the tool place a wafer, an optical element or a probe, and how long can it keep doing so without drifting? A lithography stage that moves by a fraction of a micrometre between exposures, an inspection tool resolving sub-micron defects, an ion implanter positioning a wafer — every one of them measures its performance against a structural reference. When that reference moves, the process window narrows and yield falls, often in ways that are hard to trace back to the tool.
This is where precision granite components for semiconductor equipment earn their place. They are not accessories; they are the mechanical baseline that the control system assumes and that the process window depends on.
What granite contributes to a semiconductor tool
Four material properties map directly onto yield-relevant behaviour:
- Low thermal expansion: the geometry of the reference structure moves least as cleanroom temperature varies. In a fab, where ambient may be controlled but not perfectly constant, this keeps the alignment between optics, stage and wafer stable over a production run.
- High internal damping: vibration from pumps, fans, foot traffic and the stage’s own motion decays quickly instead of ringing. For metrology and inspection, that means less noise in the signal; for lithography, less disturbance of the exposure.
- Long-term geometric stability: a properly seasoned and lapped granite structure holds its flatness and squareness without adjustment, which reduces recalibration downtime and keeps the tool inside its process window between service intervals.
- Corrosion-free and cleanroom-compatible: granite does not rust, does not need a lubrication film at the reference surface, and does not outgas the way lubricated metal structures can.
The practical yield argument is this: a structural reference that is stable removes one whole class of variation from the tool. It does not improve the process directly — it stops the structure from limiting it.
Where granite components sit in the tool
In a typical semiconductor or ultra-precision tool, granite appears in several distinct roles, and each has a different requirement:
- Machine bed and structural frame: the base that carries the stage, the optics and the metrology loop, sized for stiffness under moving loads. A large portalled or gantry-style frame is typical for tools with a long working area.
- Reference plane: the lapped surface on which wafers, masks or sub-assemblies are measured and aligned. Here the flatness is the product specification, not a supporting property.
- Air-bearing guideway: the granite face carrying the air film of a linear or rotary stage. Film thickness is only a few micrometres, so the flatness of the guideway directly modulates stage position along its travel.
- Metrology and inspection components: columns, cubes, squares and bridge structures that define the measurement frame, where geometry must hold under a specification and be documented.
The photograph below shows a large granite structure with a raised portal, circular bores and a pair of long T-slots, being inspected by our engineers while suspended from a crane. It illustrates what a semiconductor-capable structural part looks like in practice: generous section thickness for stiffness, machined features that locate the stage and optics, and a lapped working surface — handling it requires the professionalism of a metrology shop rather than a general machine shop.
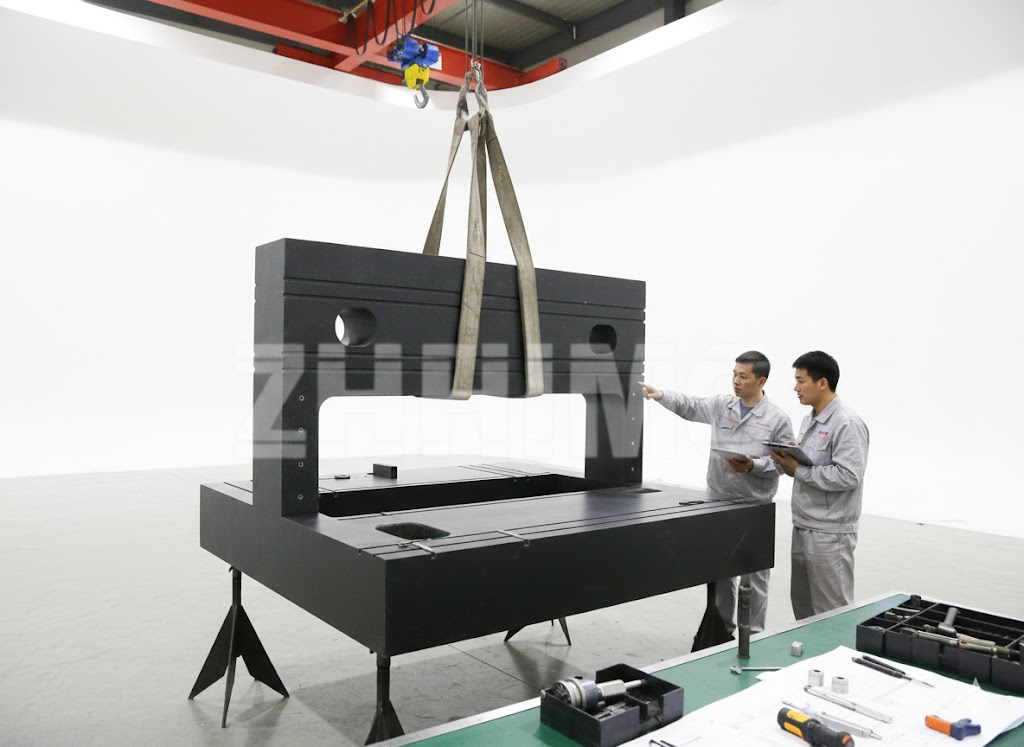
Frames of this type are quoted as granite components for semiconductor equipment, with the inspection scope agreed before manufacture so that the acceptance report matches what the tool builder’s quality system expects.
From material choice to measured geometry
A yield-relevant granite part is delivered as evidence, not as a promise. The chain runs like this: material is selected and blocked, the geometry is rough machined, the working faces are precision ground and lapped, and the finished part is measured on a temperature-controlled floor with traceable instruments. The inspection report then carries the serial number, the measurement grid, the ambient temperature during measurement and the equipment traceability. A buyer who checks that report is verifying the mechanical baseline the rest of the tool will be built on — which is a far better use of attention than accepting a nominal grade name.
Designing for yield: the interfaces that matter
Most yield-relevant problems in granite parts originate at the interfaces, not in the stone:
- Rail and stage mounting: machined seats with controlled flatness and mutual parallelism so the motion system bolts on without a shimming campaign. Alignment done at the factory holds better than alignment done in the field.
- Threaded inserts: stainless inserts bonded into the granite carry bolt loads and are positioned from the customer’s CAD model, so optics, drives and covers land where the design expects them.
- Datum scheme: tooling holes and datum edges machined in known relation to the working surfaces let the builder transfer alignment from the granite to the rest of the frame repeatably.
- Support arrangement: three-point or manufacturer-specified support, with a stand matched to the part. A perfect plate on improvised supports is no longer a reference.
- Thermal and vibration environment: the part holds geometry best when the installation avoids direct heat sources and vibration paths, so the surrounding design is part of the specification.
Information needed for a semiconductor component enquiry
To quote a semiconductor-grade granite part properly, we need the CAD model or drawings, the overall envelope and mass, the accuracy required at each working surface with the datum scheme, the loads and their direction, the intended environment, and the inspection documentation the tool builder requires. With those, a design can be reviewed for manufacturability — including the section thickness and support arrangement needed for the accuracy you have specified — and quoted with a realistic inspection plan. Send your drawing, load requirements, target tolerances and required documentation to ZHHIMG for a manufacturability review and quotation.
Short on specifics? Even a stage layout, the working area and the accuracy you need to hold is enough for us to discuss the granite air bearing or bed configuration that fits your tool, and to state what it will take to verify it.
Post time: Oct-14-2026