
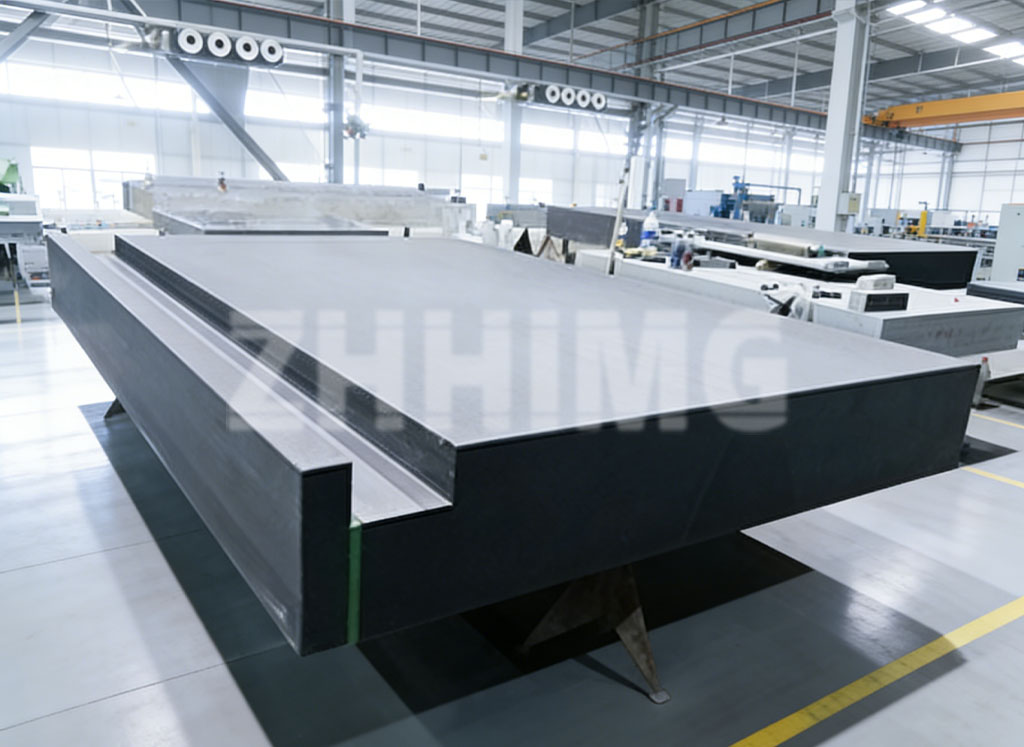
For coordinate measuring machines, semiconductor metrology tools and laser systems, the granite base is not a commodity purchase — it is the foundation the entire error budget rests on. Two suppliers can quote the “same” base and deliver very different machines, because the differences live in details that never appear in a one-line specification. This guide gives procurement and R&D teams a practical checklist for specifying and comparing a granite machine base, so quotes are comparable, manufacturable and inspectable.
1. Size and Weight: Define the Envelope — and What Supports It
Start with the basics, but go beyond length × width × height:
- Working envelope versus overall size. State whether dimensions include ledges, moats and stepped sections. The stepped base shown above, for example, gains usable geometry but changes weight and support requirements significantly.
- Weight and floor loading. Large bases in 3100 kg/m³ black granite can reach several tonnes. Confirm your floor capacity, and how the load spreads through the stand or isolation system.
- Support configuration. Three-point supports guarantee geometric repeatability; multi-point supports spread load but require careful leveling procedures. This decision belongs in the specification, not at installation time.
2. Flatness and Parallelism: Name the Standard and the Grade
A base “flat” without a number is not a specification. To compare quotes fairly:
- Reference a standard and grade — DIN 876 Grade 00 is the common benchmark for CMM and semiconductor bases; state the diagonal size the tolerance applies to.
- Separate overall flatness from local flatness. Air-bearing surfaces and precision seating pads usually need tighter local flatness than the general surface.
- Specify parallelism of mounting surfaces — the relationship between the base top, guideway seats and any raised pads drives downstream alignment effort.
- Ask how it was measured — under what temperature, with which instrument, and over what measurement path. A certificate with raw values is worth more than a stamped grade letter. Our approach is described in our granite measuring and calibration process.
3. T-Slots and Threaded Inserts: Get the Interface Right Early
Every bolt hole is a decision that affects both accuracy and cost:
- Use stainless threaded inserts in granite — steel inserts in a wet environment corrode and seize; stainless or brass avoids both problems.
- Mark insert positions on the drawing, not in a table — coordinates on the CAD model eliminate ambiguity and let the manufacturer check interference with internal geometry.
- T-slots need engineering, not just dimensioning. Slot depth, edge distance and expected clamping loads determine whether the section will chip or crack over years of use.
- Confirm insert pull-out and torque requirements if the base carries actuators, columns or heavy subassemblies.
4. Air-Bearing Guideway Surfaces: The Highest-Standard Faces on the Part
If your machine uses air bearings, the guideway faces are the most demanding features on the entire base:
- Straightness over travel (typically specified over the full stroke, both horizontal and vertical) matters as much as flatness of the pad areas.
- Surface finish and lapping quality directly affect air gap uniformity — a fine-grained granite, properly lapped, maintains micron-level gap consistency.
- Define the mating relationship early — whether the base supplier or the motion supplier owns the reference, and how the two are verified together. We detail the considerations in our granite air bearing guide.
- Plan the air supply and cleanliness requirements at design stage, not commissioning stage.
5. Transportation and Installation: Accuracy Is Lost Before Assembly
Granite is rigid but brittle, and most field problems trace back to shipping and handling:
- Require engineered crating — shock indicators, dunnage matched to the support points, and orientation control for thin or stepped sections.
- Agree on lifting points and rigging method in advance; a base lifted incorrectly can stress-crack at a moat corner before anyone measures it.
- Plan site conditions — temperature stability, vibration environment and foundation. A Grade 00 base in a 5 °C-swinging workshop will not deliver Grade 00 results.
- Include a receiving inspection step — verify geometry on arrival against the original certificate, so transit damage is documented immediately.
6. Lead Time and Inspection Report: Compare Suppliers on Evidence
Finally, ask every candidate supplier the same two questions:
- What is the realistic lead time for your size, including material selection, fabrication, stress-equalizing stages and finishing? Quotes that promise impossibly fast delivery usually skip the stabilization steps that large sections need.
- What documentation ships with the part? A complete package includes the inspection report with measured flatness/straightness values, instrument identification, temperature conditions and traceability. If the base supports semiconductor equipment, ask specifically whether documentation format matches your audit requirements — see our work for semiconductor equipment bases.
Quick Selection Checklist
| # | Item to Specify | Key Detail |
|---|---|---|
| 1 | Size & weight | Overall envelope, mass, floor loading, 3-point vs multi-point support |
| 2 | Flatness & parallelism | Standard + grade (e.g., DIN 876 00), diagonal, local flatness, measurement method |
| 3 | T-slots & inserts | Stainless inserts, positions on drawing, torque & pull-out requirements |
| 4 | Air-bearing surfaces | Straightness over travel, finish, mating responsibility, air cleanliness |
| 5 | Transport & installation | Engineered crating, lifting points, site environment, receiving inspection |
| 6 | Lead time & documentation | Realistic schedule, inspection report with traceable measured values |
Get a Quote from Your Drawing
The fastest path to an accurate quotation is simple: send us your drawing (STEP/PDF) together with your accuracy targets, payload and environment conditions. Our engineers will review manufacturability, confirm the grade and tolerance scheme, recommend inserts and support configuration, and return a quotation with a certified inspection report — typically within a few working days. Whether it is a single custom base or a production series for CMM, semiconductor or laser equipment, you can see our full capability in ultra-precision granite solutions.
Have a drawing ready? Send it over — we will respond with manufacturability feedback and pricing.
Post time: Sep-24-2026