
Start from the workpiece, not from the grade table
Buying a granite surface plate looks simple until the quotations arrive and the grades do not match each other. The practical way through is to answer four questions in order: how big, how accurate, supported how, and verified how. This guide walks through each question the way a purchasing engineer needs to.
1. Size: workpiece, tools and working space
The plate must be larger than what happens on it, not just larger than the part:
- Workpiece footprint: the part should fit with margin for the measuring instruments around it — height gauges need travel, indicators need standoff, and a part that fills the plate edge-to-edge cannot be measured comfortably.
- Largest instrument movement: a height gauge or CMM bridge adds its own footprint and stroke to the required area.
- Operator space: walking space around the plate and reach across it. Plates wider than about 1 metre become awkward to work across from one side.
- Room for the future: if part sizes are likely to grow, note that plates can be re-lapped but not stretched.
A common starting point: plate length at least 1.5 to 2 times the longest workpiece dimension, or the workpiece plus the largest instrument’s footprint, whichever is greater.
2. Accuracy: match the grade to the task
The expensive mistake is buying the highest grade “to be safe”. Higher grades cost more and, in larger sizes, sometimes much more, because lapping tolerance shrinks non-linearly with size. Choose from the task:
- Calibration laboratory reference work, or plates used to calibrate other plates and instruments: top grades.
- General incoming inspection and dimensional checks with hand tools and height gauges: middle grades are usually sufficient and far more economical.
- Shop-floor setup, marking out and assembly support: lower grades, where the plate provides a stable datum rather than a calibrated reference.
One caution on grade names: the same words do not mean the same numbers in different standards. DIN 876 uses grades 00 / 0 / 1 / 2 with a tolerance formula of the form t = K × (1 + L/1000) µm (L in mm); ISO 8512-2 gives flatness values in tables per size, for example 6 / 12 / 24 / 49 µm for a 1000 × 630 mm plate across its grades; ASME B89.3.7 uses a different system again, with grade letters (AA, A, B) and tolerances computed from the plate area. Do not write “grade 00 equivalent to AA” in a specification — verify the actual numbers in the current edition of whichever standard your acceptance will reference.
3. Overall flatness versus local flatness
These are different requirements and often confused. Overall flatness describes the whole working surface relative to a best-fit or defined reference plane. Local flatness describes the error within a small window (in ISO 8512-2 and DIN practice, commonly a 250 × 250 mm area) anywhere on the surface. A plate can pass overall flatness while a local region matters more for your work: if you measure small parts that always sit in one zone, the local flatness of that zone governs your measurement error, not the plate’s overall figure. If your parts occupy the whole surface, overall flatness is the governing number. Say which one your acceptance is based on.
4. Load, support, and environment
- Load: total weight of the heaviest workpiece plus fixtures, and whether loads are placed repeatedly in the same zone (which causes local wear) or distributed.
- Support: the plate must rest on its designed support system — typically three-point support for smaller plates, or the manufacturer’s specified foot layout for larger ones. Wrong support bends the plate and invalidates its flatness. If you need a stand, order plate and stand together.
- Environment: temperature stability matters more than absolute temperature for daily work. Large daily swings move the plate and everything measured on it. Vibration from nearby machines affects sensitive setups. Humidity and coolant mist affect what sits on the surface.
- Handling: confirm delivery access, floor strength and lifting plan for larger plates before ordering, not after.
5. What the delivery report should contain
The report is your evidence that the plate you received matches the grade you paid for. It should identify the plate by serial number and dimensions, name the measuring instrument and its calibration status, state the ambient temperature during measurement, show the measuring point layout or a full flatness map, give measured values with their uncertainty, and state the acceptance standard and grade applied. A report without these items is a receipt, not a certificate.
6. Later checks and calibration: interval by evidence, not by habit
There is no universal recalibration period that is correct for every user. A plate in daily production use drifts differently from one in an air-conditioned metrology room used weekly. A defensible approach: start from usage-based intervals (for example, 12 months for daily-use plates, longer for occasional use), then adjust from results — if two consecutive checks show almost no change, stretch the interval; if the plate loses a noticeable share of its tolerance in one interval, shorten it and look for the cause (sliding workpieces, disturbed support, temperature). Document the trend, and your interval becomes evidence-based rather than habitual.
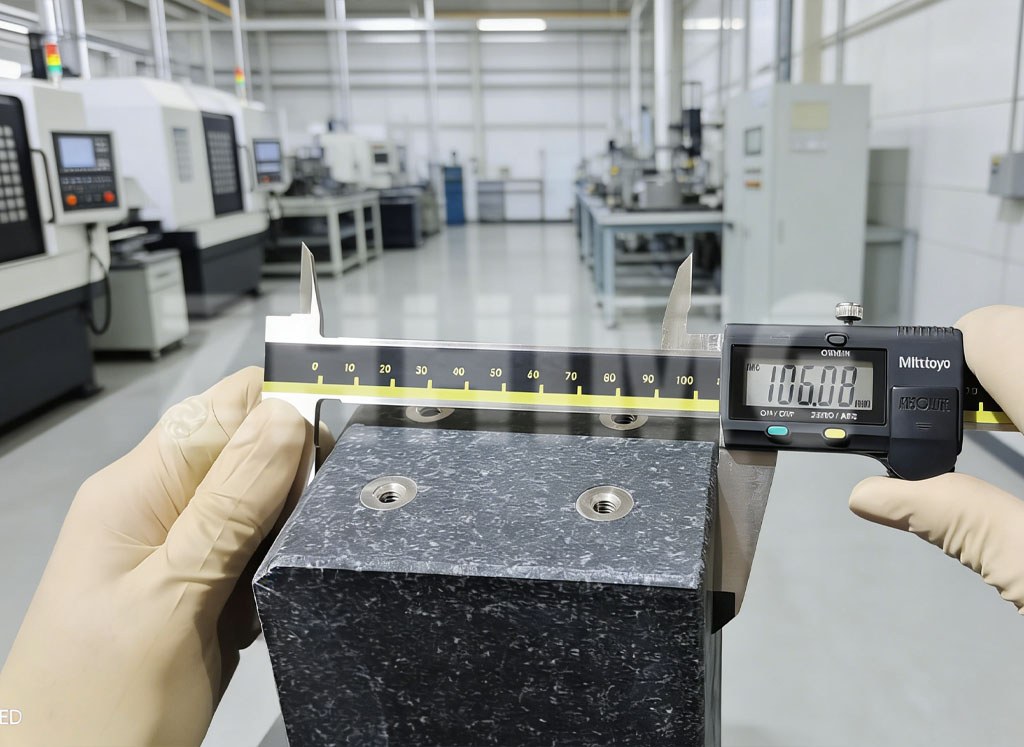
The photo below shows dimensional verification of a granite component in our inspection area. The same principle applies to every plate we ship: the delivered flatness is measured, recorded and traceable, not assumed.
Quick selection checklist
- Largest workpiece size and largest instrument footprint → plate size
- Inspection task type → grade, verified in the current edition of the chosen standard
- Overall flatness or local flatness governing your acceptance — state it
- Load, support system and stand ordered together
- Temperature and vibration conditions at the installation site
- Delivery report contents agreed in the RFQ
- Calibration interval plan based on usage and trend records
Get a size and grade recommendation
Share your workpiece dimensions and inspection requirements to help us recommend a suitable surface plate. ZHHIMG supplies granite surface plate products with matching stands, measured flatness reports and traceable calibration support, and we will tell you honestly if a lower grade serves your task better — contact ZHHIMG with your workpiece details.
Post time: Oct-12-2026