
A structural base is not a big surface plate
The first thing that saves everyone time in a custom base project is understanding the difference between two products that look similar. A granite surface plate is a reference artifact: its job is to be flat, and everything about it follows from that. A custom granite machine base is a structural component: it must be flat where it needs to be flat, dimensioned where parts mount to it, stiff enough to carry moving loads, and machined with interfaces — rail seats, inserts, locating datums — that make your assembly possible at all.
That is why a good base project starts not with a granite specification but with a clear technical requirement from you. This guide explains what to send, how to express it, and what to confirm before machining starts.
What to include in your RFQ
An effective inquiry for a precision granite machine base contains the following, in roughly this order of importance:
- Drawings. 2D PDF for communication plus 3D STEP or IGES for manufacturability review. Mark revision numbers; if a dimension is under discussion, say so on the drawing rather than leaving two conflicting versions in circulation.
- Overall dimensions, wall and web thicknesses, and weight limits if the assembly has one.
- Loads: static weight of mounted components, moving loads from stages or gantries, and their travel range and speed if dynamic behavior matters.
- Support positions: where the base rests on feet, jacks or a frame. Support layout decides how the base deflects under load, so it belongs in the drawing, not in an afterthought email.
- Installation interfaces: rail seats, threaded inserts, T-slots, dowel holes, and which of them are datum-carrying versus only structural.
- Environment: cleanroom class, exposure to coolants or vacuum, temperature range at the installation site, and any electrical insulation or grounding requirement between granite and frame.
- Target accuracy for each precision feature, plus the acceptance standard you want applied.
How to express geometric requirements on the drawing
Tolerances only mean something when they are attached to a feature, a datum and a standard. The four most common requirements and how they should appear:
- Flatness applies to a single surface, and needs a datum-free callout on that surface plus the acceptance standard (for example DIN 876 or GB/T 20428 with a grade) if the surface is a reference plane.
- Straightness applies to a line feature, typically the centerline of a rail seat or a guide way, and is best given over a stated length (per 300 mm, or total over the full length).
- Parallelism relates two surfaces or lines through a datum: “rail seat B parallel to datum A within X µm over full length”. Without the datum letter, parallelism is not defined.
- Perpendicularity (squareness) relates a vertical datum face to a horizontal one, and matters whenever a column or upright mounts on the base. State which faces form the datum pair.
A practical rule used by experienced designers: put datum letters on the drawing before putting tolerance numbers on it. Datums also tell the manufacturer how the part should be set up during inspection, which prevents arguments at acceptance time.
Interfaces to confirm before machining starts
Most rework in custom base projects traces back to interfaces that were never confirmed. These should be settled in writing:
- Rail seats: width, depth, parallelism between the pair, and whether the linear guide sits directly on granite or on an intermediate metal strip.
- Threaded inserts: diameter and thread, insert material and locking method, torque expectation, and the clearance on the mating part.
- Hole patterns: which holes are locating (tight tolerance, position tolerance needed) and which are only fixing holes.
- Assembly datums: which granite surfaces your assembly team will set from, and how those surfaces relate to the datums used in final inspection.
Who confirms what: customer and supplier responsibilities
Before machining: the customer confirms drawing revision, interface details and acceptance standard; the supplier reviews manufacturability — minimum wall thickness, insert positions, support layout — and flags anything that will not survive handling or service.
At inspection: the customer states which features are acceptance-critical; the supplier measures those features with identified, calibrated equipment under recorded temperature, and issues a report with point grids and measured values, not just a pass mark.
Before delivery: both sides confirm the packing and support plan — how the base is supported in transit to avoid stress, how inserts are protected, and which documents travel with the shipment (flatness report, material data, serial number record).
The photo checklist equivalent
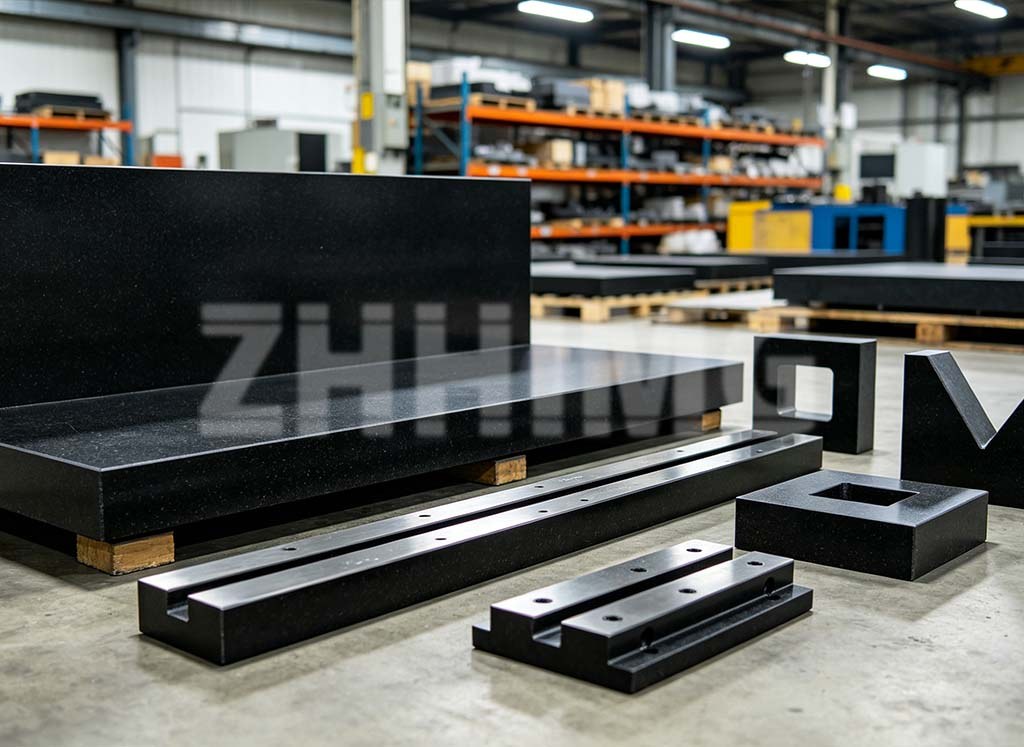
The photo below shows a typical custom base family: an L-shaped structural base on temporary supports, a rail-seat beam, a mounting platform with locating holes, and a V-block — different geometries, same principle: every precision face has a defined function and a measured acceptance.
Custom granite base RFQ checklist
Use this list to prepare your inquiry — or forward it to the colleague preparing the drawing package:
- 2D drawing (PDF) with revision number and datum letters, plus 3D STEP/IGES
- Overall size, section thicknesses, weight limit
- Static and moving loads, travel range of moving components
- Support / feet positions shown on the drawing
- Rail seat geometry and parallelism requirement with datums
- Insert schedule: positions, thread sizes, insert type
- Hole patterns marked as locating or fixing
- Flatness / straightness / parallelism / perpendicularity values per feature, with acceptance standard
- Environment: cleanroom class, temperature range, coolant or vacuum exposure
- Required documents with delivery: inspection report, material data, traceability
Send your requirement for a manufacturability review
Send your drawing, load requirements, and target tolerances for a manufacturability review and quotation. ZHHIMG engineers will check wall sections, insert placement and support layout, propose the practical tolerance grades, and return a quotation with the inspection plan included — contact ZHHIMG to start the review.
Post time: Oct-12-2026