
Precision measurement is essential for maintaining product quality, controlling manufacturing tolerances, and ensuring reliable inspection results. In machine shops, metrology laboratories, automotive manufacturing, aerospace production, and precision engineering facilities, granite measuring tools provide stable reference surfaces for dimensional inspection and quality control.
However, purchasing a high-quality granite surface plate or granite straightedge is only the first step. Selecting the correct tool, installing it properly, maintaining its surface, and verifying its accuracy are equally important for achieving reliable measurement results over time.
A granite surface plate that is damaged, incorrectly supported, contaminated, or overdue for calibration can introduce measurement errors even when the measuring instruments used on it are accurate.
This guide explains how to choose granite measuring tools, maintain them correctly, understand granite surface plate calibration, and determine when professional inspection or resurfacing may be necessary.
Whether you are purchasing your first precision granite surface plate or managing an established metrology laboratory, the following recommendations will help you make informed decisions and protect your measurement equipment investment.
1. What Are Granite Measuring Tools?
Granite measuring tools are precision-engineered components manufactured from natural stone and finished to meet specified geometric accuracy requirements. They are widely used as reference surfaces, locating tools, and supporting components in dimensional inspection.
Unlike ordinary stone products, precision granite tools are manufactured according to engineering drawings, dimensional requirements, and applicable inspection criteria.
Common granite measuring tools include the following.
Granite Surface Plates
A granite surface plate provides a reference plane for inspecting dimensions, flatness, parallelism, and other geometric characteristics. It is commonly used with dial indicators, height gauges, precision squares, and other dimensional measuring instruments.
Surface plates are available in different sizes and accuracy grades to suit workshop inspection, production quality control, and laboratory metrology.
Granite Straightedges and Granite Rulers
Granite straightedges are used to establish a straight reference line when inspecting the straightness of machine components, guideways, precision rails, and other manufactured parts.
The term granite ruler is also used commercially for certain elongated reference tools. When selecting one, engineers should verify its actual geometry, specified straightness tolerance, working length, and intended inspection method rather than relying on the product name alone.
Granite Squares and Angle Plates
Granite squares and angle plates provide reference surfaces for checking perpendicularity, squareness, and the alignment of mechanical components.
They are useful in precision assembly, machine-tool inspection, and dimensional quality control.
Granite V-Blocks and Parallels
Granite V-blocks support cylindrical or specially shaped components during inspection. Granite parallels provide controlled reference heights or spacing for selected measurement and setup tasks.
The correct accessory depends on the component geometry, contact conditions, and required measurement accuracy.
Granite Machine Bases and Custom Reference Components
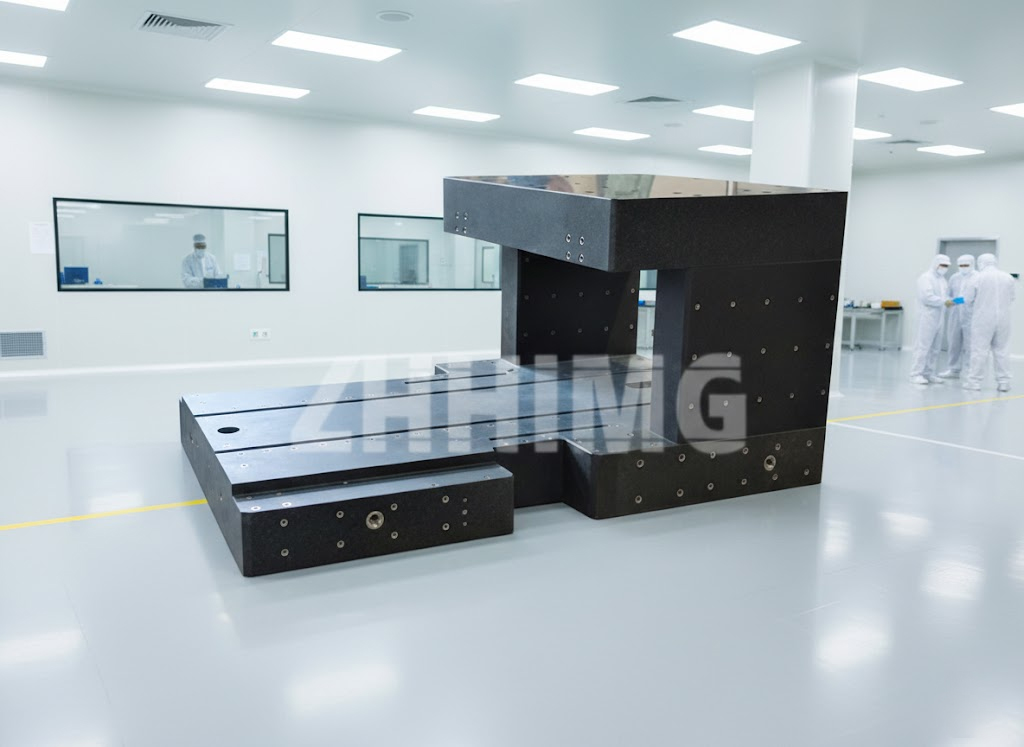
In more specialized applications, precision granite is used to manufacture machine bases, mounting platforms, and custom reference structures.
These components may support coordinate measuring machines (CMMs), optical inspection equipment, precision motion systems, and other equipment that depends on stable geometric references.
2. How to Choose the Right Granite Measuring Tools
Choosing the correct granite measuring tool requires more than selecting a convenient size. The tool must suit the measurement task, the required accuracy, the working environment, and the instruments used during inspection.
2.1 Define the Measurement Task
Start by identifying what you need to measure.
For example:
- A surface plate is suitable for general dimensional inspection and height measurements.
- A straightedge is appropriate for checking straightness along a defined reference line.
- A granite square can help verify perpendicularity between surfaces.
- A granite V-block can support cylindrical components during inspection.
- A custom granite base may be required for a dedicated measuring or positioning system.
Selecting a tool designed for the actual measurement task helps avoid unnecessary expense and unsuitable measurement methods.
2.2 Select the Appropriate Accuracy Grade
Granite surface plates are commonly supplied in different accuracy grades. In the United States, ASME B89.3.7 addresses granite surface plates, including their accuracy, certification, and recertification. The appropriate requirements should be confirmed against the applicable edition and the customer’s quality procedures.
When choosing an accuracy grade, consider:
- The tolerances of the parts being inspected.
- The measurement uncertainty that the inspection process can accommodate.
- The type and resolution of the measuring instrument.
- The frequency and intensity of use.
- The environmental conditions in which measurements are performed.
- The applicable customer, industry, or quality-system requirements.
A higher-accuracy plate is not automatically the best choice for every workshop. The plate should be sufficiently accurate for its intended function, with appropriate allowance for the other sources of measurement uncertainty.
Conversely, a plate that is unsuitable for the required tolerance can compromise the reliability of the entire inspection process.
2.3 Choose the Correct Size and Thickness
The surface plate must accommodate the largest workpiece and the required measuring setup.
Before ordering, consider the maximum part dimensions, the working area needed for fixtures and instruments, the number of operators, and the available installation space.
Thickness and structural design also matter. The plate must resist unacceptable deflection under its own weight and the loads applied during inspection.
For large granite surface plates, the support arrangement is particularly important. A plate installed on an unsuitable stand may deform or develop stress that affects its measured geometry.
Ask the manufacturer to confirm the recommended support points, loading conditions, and installation requirements for the selected plate.
2.4 Evaluate Material Quality and Surface Finish
Natural granite varies in mineral composition, grain structure, hardness, and other physical properties. Not every granite grade is suitable for high-accuracy metrology.
When comparing suppliers, ask about the material used, manufacturing process, specified accuracy, inspection methods, and documentation provided with the product.
The working surface should be free from unacceptable damage, contamination, and irregularities that interfere with the intended measurement task.
A polished appearance alone does not establish metrological accuracy. The decisive factors are the specified geometric characteristics and the results of appropriate inspection.
2.5 Check Calibration Documentation
Before purchasing a granite measuring tool, clarify whether it comes with a calibration certificate or inspection report.
Review the document to determine:
- Which surfaces and characteristics were measured.
- The results and applicable acceptance criteria.
- The calibration or inspection date.
- The measurement method and relevant conditions.
- The identification of the equipment and the reference standards used.
- The stated measurement uncertainty, where applicable.
- Whether the calibration is traceable and whether accredited calibration is required.
A certificate should match the actual instrument or surface plate supplied. If your quality system requires calibration by an ISO/IEC 17025-accredited laboratory, verify that the laboratory’s accreditation scope covers the relevant calibration.
3. How to Install a Granite Surface Plate Correctly
Proper installation is fundamental to maintaining the intended accuracy of a granite surface plate.
Even a correctly manufactured plate may produce unreliable results if it is supported incorrectly, exposed to temperature gradients, or subjected to excessive loads.
Choose a Stable Support Stand
Use a stand designed for the plate’s dimensions and weight. Follow the manufacturer’s recommendations for support-point locations and leveling arrangements.
Do not assume that adding extra support points will automatically improve performance. Incorrectly positioned supports can introduce stress and change the plate’s geometry.
Level the Plate as Required by the Measurement Process
Leveling and flatness are different properties.
Flatness describes the geometric relationship between points on a surface. Leveling establishes the orientation of the plate relative to gravity.
A surface plate can be flat without being perfectly level. However, some measurement procedures and instruments require the plate to be leveled within specified limits.
Follow the equipment manufacturer’s instructions and the applicable measurement procedure.
Allow the Plate to Stabilize Thermally
Temperature changes can affect both the granite and the components being measured.
Avoid installing the plate near direct sunlight, heating equipment, air-conditioning outlets, or other sources of uneven heating and cooling.
After transportation, installation, or significant cleaning, allow sufficient time for the plate and the workpiece to reach thermal equilibrium before making high-accuracy measurements.
The required stabilization time depends on the plate’s size, the magnitude of the temperature change, and the surrounding environment.
Avoid Excessive Loads and Impact
Granite is hard but brittle. Dropping a metal component, striking the edge of a plate, or applying concentrated loads can cause chipping or localized damage.
Use suitable lifting equipment when moving heavy plates, and never drag a plate across a hard surface.
The installation procedure should protect the reference surface throughout handling and positioning.
4. Granite Measuring Tool Maintenance: Daily and Periodic Care
Regular maintenance helps preserve the working surface, reduce unnecessary wear, and identify developing problems before they affect inspection results.
Daily Cleaning
Clean the granite surface before and after use, particularly when inspecting components that carry cutting fluids, oil, dust, metal particles, or other contaminants.
Use a cleaner compatible with the granite and the measuring environment, together with a clean, soft, lint-free cloth.
Avoid abrasive materials and aggressive cleaning chemicals unless their suitability has been confirmed by the manufacturer.
After cleaning, remove residual liquid and allow the plate to return to thermal equilibrium before performing high-accuracy measurements.
This is important because cleaning fluids can temporarily change the surface temperature. Residual liquid may also affect contact conditions or cause corrosion on metal components placed on the plate.
Keep the Surface Covered
When the plate is not in use, cover it with a suitable protective cover.
A cover helps prevent dust accumulation, accidental scratches, impact damage, and contact with objects that do not belong on a precision reference surface.
Before removing the cover, check that dust or debris will not be transferred onto the working surface.
Prevent Uneven Wear
Repeatedly measuring components in the same small area can cause localized wear over time.
Where the application and plate geometry permit, distribute inspection activities across the usable surface without exceeding the specified loading conditions.
For heavily used plates, keep records of common measurement locations and any recurring deviations. This can help identify wear patterns during subsequent inspection or calibration.
Do not rotate, reposition, or flip a plate unless the manufacturer and applicable procedure permit it. In particular, the underside of a surface plate should not be assumed to be a precision working surface.
Inspect for Chips, Scratches, and Contamination
Periodically inspect the plate under suitable lighting.
Look for visible chips, scratches, embedded particles, residue, and other damage near frequently used areas.
Small visible defects do not automatically mean that the entire plate is unusable. Their significance depends on their location, depth, effect on contact, and the accuracy required by the measurement process.
However, any defect that could interfere with a measurement should be evaluated before the plate is returned to critical inspection work.
Maintain Accessories and Measuring Instruments
Granite measuring tools are often used with dial indicators, height gauges, gauge blocks, straightedges, and fixtures.
These instruments also require appropriate cleaning, handling, and calibration.
An inaccurate indicator or contaminated fixture can produce unreliable measurements even when the granite reference surface is within tolerance.
Reliable inspection therefore depends on the complete measurement system, not the surface plate alone.
5. Granite Surface Plate Calibration: What Does It Mean?
Granite surface plate calibration is the process of determining the plate’s actual geometric performance through suitable measurements and comparing the results with defined requirements.
The purpose is to establish whether the plate remains suitable for its intended measurement tasks and to provide documented evidence of its condition.
Calibration should not be confused with cleaning, leveling, or resurfacing.
- Cleaning removes contaminants from the working surface.
- Leveling adjusts the plate’s orientation relative to gravity.
- Calibration determines relevant metrological characteristics and their relationship to specified requirements.
- Resurfacing or relapping removes material and restores the working surface when technically feasible.
A plate may be clean and level but still be out of tolerance. Similarly, a plate may remain geometrically suitable even if it is not perfectly level, provided the measurement procedure does not require a particular orientation.
What Is Checked During Calibration?
The inspection depends on the plate’s specification, application, and the applicable calibration procedure.
Relevant characteristics may include:
Surface flatness: The deviation of the working surface from an ideal plane within the specified evaluation method.
Repeatability of contact or measurement: Whether repeated measurements at relevant locations provide consistent results under defined conditions.
Surface condition: Whether damage, wear, or irregularities interfere with the measurement process.
Support and environmental conditions: Whether the plate is supported appropriately and whether temperature or other conditions could influence the results.
The applicable standard and customer requirements determine the appropriate measurement procedure, acceptance limits, and reporting format.
Why Calibration Matters
A granite surface plate acts as a reference for many dimensional inspection tasks. If its geometry changes beyond the acceptable limits, measurements made using it may no longer meet the required accuracy.
Calibration records help organizations:
- Verify that the plate remains suitable for use.
- Detect changes in geometric performance over time.
- Plan maintenance and resurfacing.
- Support internal quality assurance and external audits.
- Establish documented evidence for measurement traceability.
ASME B89.3.7 covers granite surface plates and includes provisions related to initial certification, field recertification, and recertification after resurfacing.
6. How Often Should a Granite Surface Plate Be Calibrated?
There is no single calibration interval that is appropriate for every granite surface plate.
The interval should be based on the required accuracy, usage intensity, environmental stability, observed wear, measurement history, and the organization’s quality procedures.
The following framework can help establish an initial schedule.
| Usage condition | Suggested approach |
|---|---|
| New plate in a controlled inspection environment | Verify the supplied documentation and establish a baseline inspection record |
| Routine production inspection | Establish a periodic calibration interval based on usage and risk |
| Heavy daily use or repeated contact in localized areas | Consider shorter intervals and more frequent interim checks |
| High-accuracy metrology or critical inspection | Follow the applicable quality system, customer requirements, and risk-based interval |
| Plate involved in an impact, relocation, or suspected damage | Assess its condition before relying on it for critical measurements |
| Plate that repeatedly produces inconsistent results | Investigate the plate, support, environment, instruments, and measurement method promptly |
An annual calibration interval is commonly used as a starting point in some workshops, but it is not universally sufficient or mandatory. Some applications may justify more frequent calibration, while a documented history of stable performance may support a different interval where the applicable quality system permits it.
A practical approach is to begin with an interval appropriate to the risk, review the results of successive calibrations, and adjust the interval based on documented evidence.
Do not extend an interval simply because the plate appears visually undamaged. Surface wear and geometric deviations may not be visible to the naked eye.
7. Common Causes of Granite Surface Plate Calibration Errors
When calibration results vary between inspections, the cause may not be permanent damage to the granite.
Several factors can affect the results.
Temperature Changes
A plate that has recently been cleaned, transported, or exposed to a different environment may not have reached thermal equilibrium.
Temperature gradients can affect the plate and the workpiece differently, leading to inconsistent measurements.
Recommended action: Stabilize the plate and the workpiece under controlled conditions before performing critical measurements.
Improper Support
Incorrect support locations, uneven contact, or changes to the support arrangement can introduce deformation or stress.
Recommended action: Verify the support system against the manufacturer’s installation requirements and the applicable calibration procedure.
Contamination and Surface Damage
Dust, metal particles, dried residue, or small chips can interfere with contact between the workpiece and the reference surface.
Recommended action: Clean the surface appropriately and investigate any persistent local deviation.
Measuring Instrument Errors
A dial indicator, electronic level, or other inspection instrument may itself be out of calibration or unsuitable for the required measurement uncertainty.
Recommended action: Verify the instrument’s calibration status and use a suitable measurement method.
Changes in Measurement Technique
Different measurement locations, inconsistent instrument positioning, or changes in the calibration procedure can produce results that are difficult to compare.
Recommended action: Use a documented and repeatable procedure, including defined measurement paths and environmental conditions.
Investigating these factors before ordering resurfacing can prevent unnecessary work and help identify the actual source of the problem.
8. When Does a Granite Surface Plate Need Resurfacing?
Resurfacing, often involving precision grinding or lapping, may be appropriate when a plate’s working surface has worn or no longer meets its specified requirements.
The decision should be based on measured condition, not appearance alone.
Signs that professional evaluation may be needed include:
- Calibration results outside the specified tolerance.
- Persistent localized wear in heavily used areas.
- Chips or surface damage that affect measurement contact.
- Repeated measurement inconsistencies after environmental and instrument issues have been addressed.
- A damaged working surface following impact or improper handling.
A qualified service provider can assess whether the plate can be restored economically and whether resurfacing will bring it back within the required acceptance criteria.
Not every damaged plate can be restored to its original specification. The remaining thickness, severity of damage, material condition, and required accuracy all influence feasibility.
After resurfacing, the plate should undergo the appropriate inspection or recertification before it is returned to critical measurement work.
For organizations that rely on documented measurement traceability, confirm that the service provider can supply the required report or calibration certificate and that any accreditation requirement is met.
9. Granite Ruler Maintenance: Keeping Straightedges Accurate
Granite rulers and straightedges require many of the same precautions as surface plates, but their elongated geometry creates additional handling considerations.
Protect the Working Edge or Reference Surface
Avoid striking the straightedge against metal components, machine frames, or other hard objects.
Small chips or local damage along a functional reference edge can affect straightness measurements, depending on the contact arrangement and inspection method.
Use Appropriate Supports
Long straightedges can bend or experience stress if they are supported at unsuitable locations.
Follow the manufacturer’s recommendations for support points and handling. Do not assume that placing supports at arbitrary positions will preserve the intended geometry.
Clean Before Every Critical Measurement
Remove dust, oil, and particles from both the straightedge and the workpiece.
Contamination between the reference surface and the part can create an apparent deviation that is unrelated to the component’s actual geometry.
Check Straightness Using a Suitable Method
A visual inspection is useful for detecting obvious damage, but it cannot establish precision straightness.
Depending on the specified tolerance, appropriate verification may require calibrated indicators, reference instruments, electronic levels, optical methods, or other suitable metrology equipment.
If repeated checks indicate inconsistent results, investigate the support arrangement, temperature conditions, measuring instrument, and contact method before concluding that the straightedge has permanently changed.
Store and Transport Carefully
Use suitable protective packaging and handling equipment for long or heavy granite tools.
Prevent bending loads, impact, and accidental contact with hard surfaces during transportation. Before returning a transported tool to high-accuracy service, allow it to stabilize under the intended working conditions and inspect it as required.
10. How to Build an Effective Granite Tool Maintenance Program
A documented maintenance program helps reduce unexpected measurement problems and makes it easier to determine when calibration or repair is necessary.
A practical program can include five elements.
1. Equipment identification: Assign a unique identification number to each surface plate, straightedge, square, and other controlled reference tool.
2. Usage and maintenance records: Record cleaning, visible damage, unusual events, relocation, and other relevant observations.
3. Calibration scheduling: Establish an interval based on risk, usage, measurement requirements, and historical performance.
4. Interim checks: Perform suitable checks between formal calibrations where the application requires them. Define what constitutes an acceptable result and what action is required when a check fails.
5. Corrective action: If a tool is suspected of being out of tolerance, assess whether previous inspection results may have been affected. Quarantine the tool when necessary, investigate the cause, and document the disposition.
This approach makes maintenance part of the measurement process rather than a task performed only when a problem becomes obvious.
11. Selecting a Reliable Precision Granite Supplier
A suitable supplier should be able to explain how the granite component is manufactured, what accuracy is specified, and how that accuracy is verified.
When evaluating a supplier, consider the following questions:
- Can the supplier manufacture the required dimensions and geometric tolerances?
- Is the granite grade appropriate for the application?
- Are mounting holes, inserts, recesses, and other custom features available where required?
- What inspection records accompany the product?
- Can the supplier provide calibration documentation or coordinate with a qualified calibration provider when required?
- Are packaging, handling, and transportation requirements clearly defined?
- Is technical support available for installation, maintenance, and future inspection?
For customized components, provide a technical drawing or CAD model and identify the functional reference surfaces. Clearly specifying flatness, straightness, parallelism, perpendicularity, and other relevant characteristics helps the supplier evaluate feasibility and prepare an accurate quotation.
It is also important to distinguish manufacturing inspection from accredited calibration. A supplier may be capable of manufacturing and inspecting a precision granite component without operating an ISO/IEC 17025-accredited calibration laboratory. If accreditation is required, verify the actual scope of the service.
Conclusion: Protect Measurement Accuracy Through Proper Selection and Care
Precision granite measuring tools provide valuable reference surfaces for dimensional inspection, manufacturing quality control, and precision engineering.
However, reliable performance depends on more than the material itself. Correct tool selection, appropriate support, environmental control, careful handling, regular cleaning, and a documented calibration program all contribute to trustworthy measurements.
A granite surface plate should be selected according to the required accuracy and measurement task. A granite straightedge should be protected against damage and supported correctly. Calibration intervals should reflect actual usage, risk, and historical performance, while resurfacing should be considered when documented inspection results show that restoration is necessary.
By combining suitable granite measuring tools with disciplined maintenance and metrological verification, manufacturers can protect their measurement references, reduce avoidable inspection errors, and maintain a more reliable quality-control process.
Looking for precision granite surface plates, straightedges, or customized granite measuring components?
UNPARALLELED Group manufactures precision granite components for industrial inspection, metrology, and precision engineering applications.
Share your drawings, dimensions, accuracy requirements, and application details with our team to discuss a suitable granite solution for your project.
Contact UNPARALLELED Group to request product information and a technical quotation.
Frequently Asked Questions
What are granite measuring tools used for?
Granite measuring tools are used as stable reference surfaces and locating components in dimensional inspection, quality control, precision assembly, and metrology. Common examples include surface plates, straightedges, squares, parallels, and V-blocks.
How often should a granite surface plate be calibrated?
The interval depends on usage, required accuracy, environmental conditions, wear, and quality-system requirements. Annual calibration is a common starting point in some applications, but high-use or critical applications may require shorter intervals.
How do you maintain a granite surface plate?
Clean it with a suitable cleaner and a soft cloth, remove contaminants before inspection, protect it with a cover when not in use, avoid impact and excessive loads, and maintain the recommended support arrangement. Allow the plate to stabilize thermally before critical measurements.
Can a granite surface plate be resurfaced?
Yes, many worn or damaged plates can be restored through suitable grinding or lapping, provided sufficient material and structural integrity remain. The plate should be evaluated by a qualified specialist and inspected against the required specification after resurfacing.
What is the difference between calibration and resurfacing?
Calibration determines the plate’s actual metrological performance against specified requirements. Resurfacing physically modifies the working surface to restore its geometry. Calibration may identify the need for resurfacing, but the two processes are not interchangeable.
Does a granite surface plate need to be perfectly level?
Not necessarily. Flatness and leveling are different properties. The required leveling condition depends on the measurement method and the equipment being used. Follow the manufacturer’s instructions and applicable inspection procedure.
What should I look for in a granite measuring tool calibration certificate?
Check the equipment identification, characteristics measured, results, applicable acceptance criteria, calibration date, relevant environmental conditions, measurement uncertainty where applicable, and traceability information. Confirm any accreditation requirements specified by your quality system.
Post time: Oct-27-2026