
The semiconductor industry depends on extraordinary levels of precision. As chip architectures become more complex and manufacturing tolerances become increasingly demanding, equipment manufacturers must control every factor that can affect positioning accuracy, measurement repeatability, and process consistency.
While advanced optics, motion control systems, sensors, and software receive much of the attention, one essential component is often overlooked: the mechanical structure supporting the entire system.
This is where precision granite in semiconductor equipment becomes particularly important. Granite machine bases, bridges, columns, gantries, and metrology platforms can provide stable reference geometry, useful vibration damping, and low thermal expansion. These properties help equipment designers manage mechanical errors that might otherwise compromise alignment, inspection accuracy, and manufacturing consistency.
But how does material selection influence semiconductor manufacturing precision? Why do equipment manufacturers use granite in selected high-precision applications? And what should engineers consider when specifying a custom granite component?
This article explores the relationship between precision granite, semiconductor equipment performance, and manufacturing yield, with practical guidance for equipment designers and procurement teams.
1. Why Semiconductor Manufacturing Requires Exceptional Precision
Semiconductor manufacturing involves multiple interconnected processes, including wafer handling, lithography, deposition, etching, inspection, metrology, and advanced packaging. Each process places different demands on the equipment structure, but many share a common requirement: critical components must maintain accurately controlled geometric relationships.
For example, wafer inspection equipment must position imaging or measurement systems relative to the wafer. Alignment equipment must establish reliable reference coordinates. Precision motion platforms must move components along defined axes while minimizing unwanted displacement and vibration.
Small mechanical errors can contribute to measurement uncertainty, alignment deviations, or reduced process consistency. The consequences depend on the equipment architecture and process, but they can include additional calibration, rework, inspection failures, or reduced throughput.
The National Institute of Standards and Technology (NIST) identifies metrology as a key challenge in semiconductor manufacturing. As devices become more complex and incorporate additional layers and materials, measuring and verifying their properties becomes increasingly difficult. Accurate, fit-for-purpose measurement capabilities are therefore essential to process control and manufacturing quality.
This context explains why semiconductor manufacturing precision cannot be achieved through software and sensors alone. The supporting mechanical structure must also meet the requirements of the complete system.
Precision begins with the relationship between the reference structure, the motion system, the measurement equipment, and the environment.
2. What Is Precision Granite in Semiconductor Equipment?
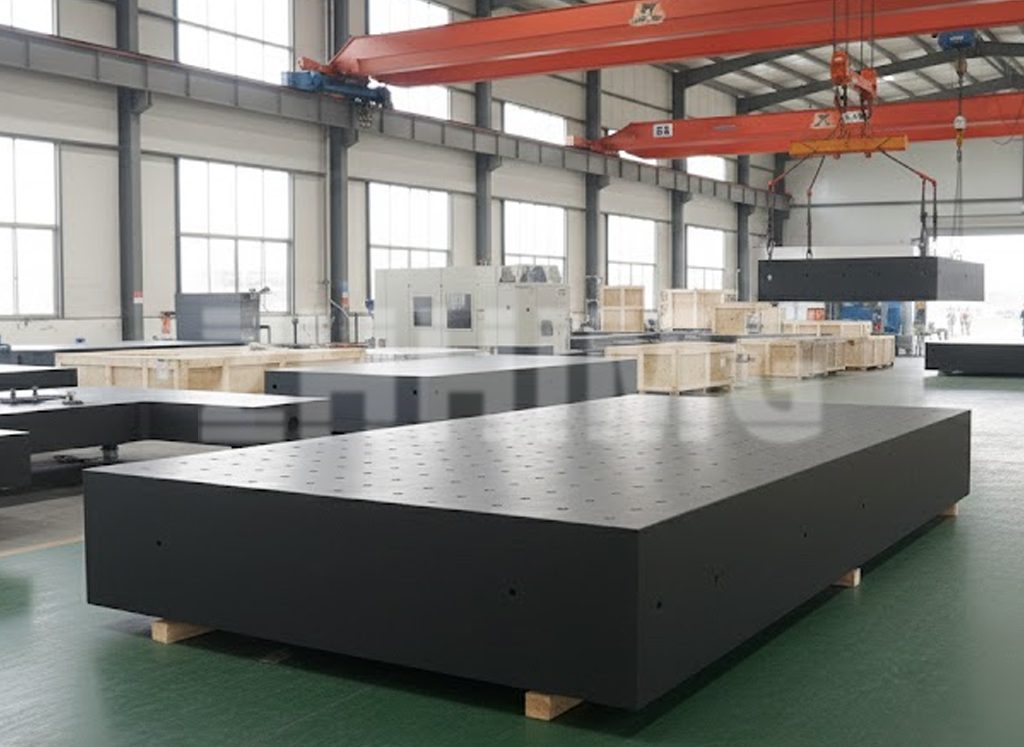
Precision granite refers to natural granite that has been selected, machined, and finished for demanding engineering applications. Unlike decorative stone, a precision granite component is manufactured according to defined dimensional, geometric, and interface requirements.
In semiconductor equipment, granite may be used to manufacture:
- Machine bases and structural platforms.
- Granite bridges, columns, and gantries.
- Precision mounting plates for optical and measurement systems.
- Air-bearing bases and selected motion-system structures.
- Reference surfaces for inspection and metrology equipment.
- Custom components with machined mounting holes, recesses, and locating features.
The appropriate component geometry depends on the equipment design. A large granite base may support a complete motion assembly, while a smaller granite plate may provide a stable mounting reference for a sensor or optical subsystem.
The material is not a complete solution by itself. Its performance depends on the selected granite grade, component dimensions, support arrangement, surface finishing, installation conditions, and the interfaces between granite and other materials.
When these factors are properly engineered, precision granite can provide a reliable structural foundation for equipment that must maintain repeatable geometry over extended operating periods.
3. Four Material Properties That Matter for Semiconductor Precision
3.1 Low Thermal Expansion and Dimensional Stability
Temperature changes can alter the dimensions of machine structures. Even small changes may affect the relative positions of optical components, linear guides, measurement heads, and workpieces.
A material with a low coefficient of thermal expansion can help reduce dimensional changes caused by temperature variation.
Suitable precision granite grades are valued for their relatively low thermal expansion and stable geometric behavior. This makes granite attractive for equipment that requires stable reference surfaces and repeatable alignment.
However, thermal stability should not be confused with complete immunity to temperature changes. Granite still expands and contracts, and uneven heating can cause thermal gradients and structural distortion.
Engineers should therefore evaluate:
- The coefficient of thermal expansion of the selected granite.
- Expected room and equipment temperature variations.
- Heat generated by motors, drives, illumination, and other components.
- Differences in thermal expansion between granite and attached metal parts.
- The time required for the assembly to reach thermal equilibrium.
For example, a granite base supporting a linear motor may experience localized heating even when the surrounding cleanroom temperature is tightly controlled. The resulting thermal behavior depends on heat transfer, component geometry, mounting conditions, and the distribution of heat sources.
A well-designed granite structure can help manage these effects, but the complete machine must still be thermally engineered and validated.
3.2 Vibration Damping and Structural Stability
Vibration is another important source of mechanical error in precision equipment.
Potential sources include linear motors, pumps, cooling systems, nearby machinery, floor motion, and the acceleration or deceleration of moving stages. If vibration reaches a sensitive optical or measurement system, it can interfere with positioning, image acquisition, and measurement repeatability.
Granite offers useful inherent vibration-damping characteristics. Combined with its mass and structural design, it can help reduce the transmission and amplification of certain vibrations.
This is one reason granite is used in precision measurement systems and selected semiconductor equipment structures.
However, damping performance is not determined by material alone. Structural geometry, support stiffness, excitation frequency, natural frequencies, and isolation systems all influence the dynamic response.
A granite base that performs well under one set of conditions may require a different design when the machine operates at higher acceleration or encounters different vibration frequencies.
Engineers should consider modal analysis, finite element analysis (FEA), and vibration measurements where the application demands them.
The goal is not simply to select a material with good damping characteristics. It is to ensure that the assembled machine maintains the dynamic stability required by the process.
3.3 Geometric Accuracy and Precision-Machined Interfaces
A semiconductor machine base often serves as the reference structure for multiple subsystems. The positions and orientations of its mounting surfaces influence the alignment of the components installed above it.
Precision granite can be ground and lapped to achieve specified flatness, straightness, parallelism, and other geometric characteristics.
Depending on the design, machining may also be required for:
- Linear guide mounting surfaces.
- Air-bearing interfaces.
- Threaded holes and mounting inserts.
- Optical component locations.
- Datum surfaces and locating features.
- Recesses and interfaces for supporting assemblies.
These features must be manufactured and inspected according to the actual engineering drawing.
For example, if two guideway mounting surfaces are not parallel within the required tolerance, the motion system may experience alignment errors or uneven loading. If a mounting interface has unacceptable flatness, the installed component may not seat as intended.
The relevant requirements should therefore be defined before manufacturing begins. A general statement such as “high precision” is insufficient for a production component.
A useful specification identifies the required geometric tolerances, measurement methods, datum references, inspection conditions, and documentation.
3.4 Corrosion Resistance and Cleanroom Compatibility
Natural granite does not rust like unprotected steel and is generally easy to clean when appropriately finished and maintained. These characteristics can be useful in controlled manufacturing environments.
Granite is also electrically insulating under ordinary conditions, which may be advantageous in selected equipment architectures.
Nevertheless, a granite component is not automatically cleanroom-qualified. Cleanroom compatibility depends on the complete design, including surface finish, cleaning procedures, exposed materials, lubricants, adhesives, inserts, coatings, and particle-generation risks.
Applications involving vacuum conditions, aggressive chemicals, specialized cleanliness limits, or particularly sensitive processes require additional material and compatibility assessments.
The component should be specified according to its actual operating environment rather than assuming that natural stone is suitable for every semiconductor process.
4. How Precision Granite Can Influence Semiconductor Manufacturing Yield
Yield is the proportion of manufactured devices that meet the required acceptance criteria. Semiconductor yield depends on many factors, including process chemistry, contamination control, lithography, equipment calibration, inspection methods, and defect management.
A granite machine base does not directly determine wafer yield. Its contribution is more specific: it can help control certain mechanical error sources within the equipment.
The relationship can be understood through three engineering mechanisms.
More Stable Reference Geometry
A stable machine base helps maintain the intended spatial relationship between critical components.
Where mechanical drift contributes to alignment or measurement errors, improved structural stability may reduce one source of variation.
Reduced Sensitivity to Selected Vibrations
A properly designed granite structure can help control vibration transmission and structural response. This may improve the operating conditions for sensitive positioning, imaging, and measurement systems.
The result depends on the vibration environment and the complete mechanical assembly.
More Repeatable Measurement and Inspection
Metrology systems depend on stable reference surfaces and predictable mechanical behavior. If the supporting structure introduces excessive deformation or drift, measurement results may become less repeatable.
A well-designed granite platform can help reduce this risk, supporting more reliable inspection and calibration workflows.
It is important to distinguish between a material benefit and a verified production outcome. Improved structural stability may help reduce mechanical variation, but a specific increase in wafer yield must be demonstrated through equipment-level testing and production data.
For equipment manufacturers, the practical objective is to reduce controllable sources of mechanical error and make performance more consistent.
5. Where Precision Granite Is Used in Semiconductor Equipment
Wafer Inspection and Optical Measurement Systems
Wafer inspection systems use optical components, sensors, and precision motion assemblies to detect defects or measure selected wafer characteristics.
A granite base or supporting structure may provide a stable reference for these components. Its usefulness depends on the inspection method, required resolution, motion profile, and vibration environment.
Wafer Alignment and Precision Positioning
Alignment equipment must establish reliable relationships between wafers, stages, sensors, and optical systems.
Granite can serve as a structural foundation for selected positioning systems, particularly where geometric stability and vibration control are important.
The final positioning performance still depends on the encoders, bearings, control algorithms, thermal design, and complete mechanical architecture.
Lithography-Related Equipment
Lithography-related systems impose demanding requirements on positioning, alignment, thermal management, and vibration control.
Precision granite may be suitable for selected support structures or metrology subsystems. However, not every lithography application is appropriate for granite: moving mass, acceleration, thermal behavior, vacuum requirements, and system architecture may favor other materials or hybrid designs.
Material selection should be based on the specific function of the component rather than a blanket assumption that granite is the preferred material for all lithography equipment.
Semiconductor Metrology and Testing
Metrology equipment measures dimensional, geometric, optical, or other properties of semiconductor materials and devices.
Granite is particularly relevant where the machine requires a stable reference surface or structural platform. Depending on the design, it may support measurement heads, guideways, optical assemblies, or calibration fixtures.
For these applications, geometric inspection and traceable measurement documentation are important parts of the supplier qualification process.
Advanced Packaging and Precision Assembly
Advanced packaging and precision assembly systems may require accurate placement, stable support structures, and repeatable motion.
Granite can be considered for selected bases and mounting structures when its stiffness, mass, and thermal behavior meet the application requirements.
For high-speed or highly dynamic processes, engineers should also evaluate the effects of moving mass, acceleration forces, cycle time, and structural resonance.
6. Precision Granite vs. Other Machine Base Materials
Granite is one of several materials used in high-precision equipment. The correct choice depends on the relative importance of dimensional stability, damping, weight, geometry, and manufacturing cost.
| Material | Main advantages | Important considerations |
|---|---|---|
| Precision granite | Stable reference surfaces, useful vibration damping, low thermal expansion for suitable grades | Brittle behavior, substantial mass, limited freedom for complex internal geometries |
| Steel | High strength, flexible structural fabrication, broad design options | Thermal expansion, potential residual stress, corrosion protection requirements |
| Cast iron | Established machine-tool material, useful mass and damping | Weight, thermal behavior, stress management, and machining requirements |
| Mineral casting | Excellent damping potential, complex molded geometry, opportunities for integrated features | Formulation-dependent thermal expansion, curing control, insert design, and post-processing |
| Precision ceramics | Selected grades offer high stiffness, wear resistance, and specialized thermal or electrical properties | Cost, brittleness, geometry limitations, and grade-specific manufacturing requirements |
| Aluminum | Low density, useful thermal conductivity, good machinability | Higher thermal expansion than many precision granite grades and potentially different vibration behavior |
This comparison is intended as a general design guide. Actual material properties vary by grade and manufacturing process.
For example, aluminum may be appropriate when reducing mass is critical, while mineral casting may be attractive when damping and complex geometry dominate. Granite can be a strong candidate when stable reference surfaces and long-term geometric performance are central requirements.
Some machines benefit from combining materials, using granite for reference structures and other materials for moving components, thermal interfaces, or specialized functional parts.
7. How to Specify a Precision Granite Component for Semiconductor Equipment
Selecting the right supplier begins with a clear technical specification.
Step 1: Define the Component’s Function
Identify whether the part is a base, bridge, column, gantry, surface plate, or motion-system support. Its role determines which properties are most important.
Step 2: Provide Drawings and Interface Requirements
Supply a 2D engineering drawing or 3D CAD model that identifies overall dimensions, mounting locations, holes, recesses, datum surfaces, and interfaces with other components.
Step 3: Define Geometric Tolerances
Specify the required flatness, straightness, parallelism, perpendicularity, hole positions, and other relevant tolerances.
Do not assume that all surfaces require the same accuracy. Concentrate the tightest tolerances on functional interfaces where they influence system performance.
Step 4: Describe Loads and Operating Conditions
Provide the supported mass, dynamic forces, expected acceleration, temperature range, vibration environment, and any vacuum or cleanliness requirements.
These factors influence structural design, mounting methods, material suitability, and validation needs.
Step 5: Establish Inspection and Documentation Requirements
Agree on the inspection methods, measurement equipment, acceptance criteria, and documentation required with the supplier.
Depending on the project, this may include dimensional inspection reports, geometric tolerance results, material identification, and records of relevant quality controls.
Step 6: Evaluate Supplier Manufacturing Capability
Ask whether the supplier can manufacture the required dimensions and features, control critical geometric tolerances, protect the component during transportation, and provide suitable inspection documentation.
For semiconductor equipment, the ability to meet the complete drawing and interface requirements is more meaningful than a general claim of high precision.
8. Why Custom Manufacturing Matters for Semiconductor Applications
Semiconductor equipment is rarely built around a generic structural component. Each system has its own motion architecture, mounting interfaces, load conditions, and accuracy requirements.
A custom precision granite component can be designed around these requirements rather than forcing the machine architecture to accommodate an unsuitable standard part.
Customization may include:
- Special overall dimensions and structural configurations.
- Precision-machined mounting surfaces.
- Custom hole patterns, inserts, and recesses.
- Interfaces for linear guides or air bearings.
- Bases, bridges, and columns designed for specific load paths.
- Inspection and documentation aligned with customer drawings.
The manufacturing process should begin with a technical review of the component’s function and acceptance criteria. This helps identify potential conflicts between geometry, manufacturability, tolerance requirements, and cost before production starts.
For equipment manufacturers developing new platforms or redesigning existing machines, early collaboration between the design team and the component supplier can reduce avoidable engineering changes.
9. Frequently Asked Questions
Why is precision granite used in semiconductor equipment?
Precision granite is used in selected semiconductor equipment because suitable grades can provide stable reference surfaces, relatively low thermal expansion, useful vibration damping, and corrosion resistance. These properties can help manage mechanical errors in inspection, metrology, alignment, and precision positioning systems.
Does granite directly improve semiconductor yield?
Not by itself. Yield depends on many process and equipment variables. A properly designed granite structure may help reduce mechanical drift, vibration-related errors, or measurement variation, but any yield improvement must be verified through equipment and production data.
Is granite suitable for cleanroom environments?
It can be suitable for selected cleanroom applications when the material, surface finish, cleaning process, interfaces, and particle-control requirements are properly evaluated. Cleanroom suitability should be confirmed for the complete assembly and its intended operating environment.
Can granite be used in wafer inspection systems?
Yes. Granite may be used for bases, mounting structures, or reference platforms in wafer inspection systems. Its suitability depends on the required geometry, motion profile, dynamic response, thermal conditions, and integration with the optical and measurement subsystems.
What is the difference between precision granite and ordinary granite?
Precision granite components are manufactured and inspected to meet engineering requirements. Ordinary granite used for decorative or general construction purposes is not necessarily suitable for precision applications. Material selection, machining quality, surface finish, geometric tolerances, and inspection documentation all matter.
How do I request a quotation for a semiconductor granite base?
Provide a technical drawing or CAD model, dimensions, tolerance requirements, mounting details, expected loads, operating environment, quantity, and target delivery schedule. These details allow the manufacturer to assess feasibility and prepare a quotation based on the actual requirements.
Conclusion: Build Semiconductor Precision on a Stable Foundation
As semiconductor equipment becomes more demanding, the stability of its supporting structure remains an important part of precision engineering.
Precision granite can provide a combination of dimensional stability, low thermal expansion, vibration damping, and accurately machined reference surfaces. These characteristics make it a valuable option for selected wafer inspection, metrology, alignment, optical measurement, and precision positioning applications.
However, material selection must reflect the complete system. Granite cannot compensate for poor thermal management, unsuitable support arrangements, inadequate motion control, or insufficient calibration.
The most effective approach is to define the equipment’s functional requirements, evaluate the mechanical and environmental error sources, and select the material that best meets the resulting engineering specification.
Looking for a custom precision granite component for semiconductor equipment?
UNPARALLELED Group manufactures precision granite bases, plates, and customized structural components for demanding industrial and precision engineering applications.
Share your drawings, dimensions, geometric tolerances, mounting requirements, and application details with our team. We can review your project requirements and help determine a suitable manufacturing solution for your semiconductor equipment.
Contact UNPARALLELED Group to discuss your custom precision granite requirements and request a technical quotation.
Post time: Oct-27-2026