
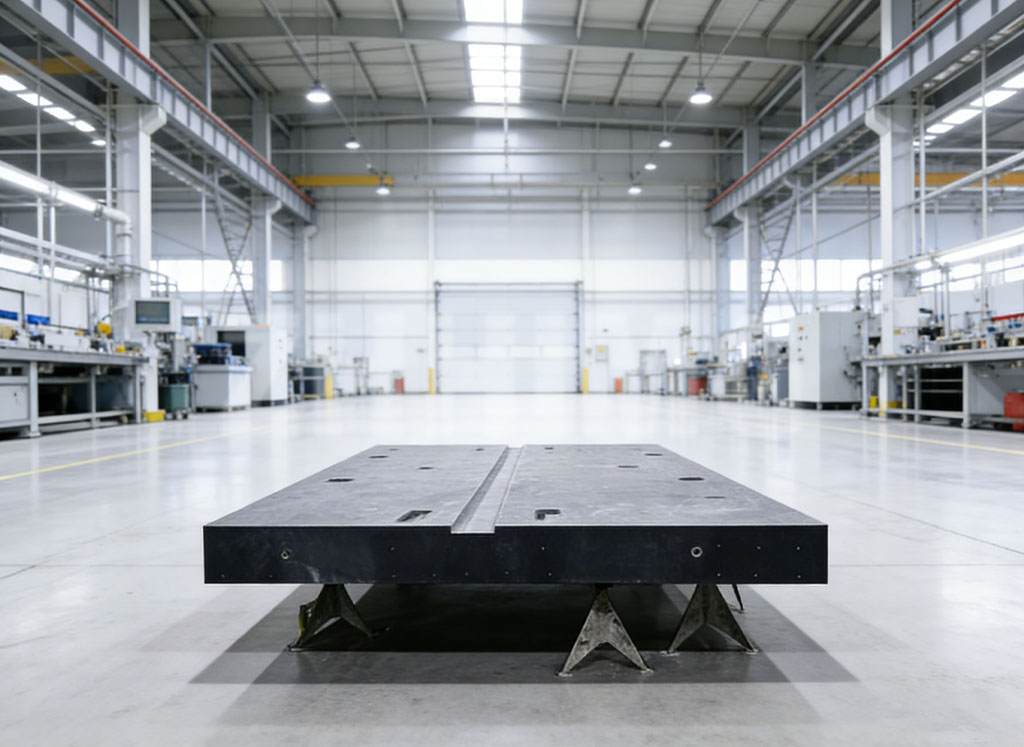
A granite surface plate is the reference everything else in your lab or workshop is measured against — which means it is also the item whose condition you can least afford to guess. Plates drift slowly and invisibly: wear under handling, foundation settlement, temperature events, even the gradual relaxation of an inadequately supported edge. This guide covers how often to calibrate, how professionals actually measure flatness, how to clean and maintain the surface day to day, and the mistakes that quietly destroy accuracy. It also shows what a proper calibration report should contain, so you can tell an evidence-backed service from a sticker-and-handshake one.
1. Calibration Interval: How Often Should You Check?
There is no single universal interval, but widely accepted practice gives a starting point:
| Usage Scenario | Suggested Interval | Rationale |
|---|---|---|
| Calibration laboratory, master reference plate | 6–12 months | Tight tolerances; drift has immediate consequences |
| Production inspection room, daily use | 12 months | Standard QC cycle; wear accumulates from handling |
| Toolroom / light shop-floor use | 12–24 months | Looser tolerances tolerate gradual change |
| After any suspected event (impact, move, relocation) | Immediately | Chips, stress changes and support shifts are common after moving |
Calibrate on a schedule and on events. Between calibrations, a quick repeat-reading check (see below) can be run monthly in minutes — enough to catch gross problems before they corrupt your measurements. If your plate is due and you are weighing service against replacement, our granite surface plate team can assess both options from your current certificate data.
2. How Flatness Is Actually Measured
Professional calibration never relies on a single “does it look flat” check. Depending on plate size and required uncertainty, labs use:
- Electronic levels on a walking bridge — the classic method. A precision level rides a bridge across the plate in a defined grid; slope readings are integrated into a flatness map. Reliable for small and mid-size plates.
- Laser interferometer scanning — an optical straightness reference sweeps the surface; suitable for large plates where mechanical bridges become unwieldy, with excellent uncertainty.
- Autocollimator and mirror wagon — angular measurements stepped along defined lines, integrated to profile; the traditional metrology-lab method for long rails and large plates.
- Repeat reading (prism) gauge — a quick, coarse check of local waviness using a reading repeated at each grid point; ideal as an in-house monthly indicator, not a substitute for calibration.
Whatever the method, the measurement must be taken at a stable temperature (ideally 20 °C), with the plate properly supported on its designed points, and the result expressed as a flatness map over the working surface — not a single number. When comparing a service provider, ask which instruments they use and to what standard they are calibrated and traceable; a serious provider will name them without hesitation.
3. Daily Cleaning and Maintenance
Granite is low-maintenance, but “low” is not “zero”. A few habits keep a plate honest for decades:
- Clean regularly with the right agents. Isopropyl alcohol or a mild neutral soap solution on a lint-free cloth is all that is needed. Wipe in one direction and finish dry.
- Cover it when idle. A fitted cover keeps dust, coolant mist and stray tools off the surface. Most deep scratches we see trace back to uncovered plates near machining operations.
- Rotate wear zones. If measurements always happen in one corner, that corner wears first. Deliberately vary work placement when possible.
- Check the supports annually. The plate should rest on its designed three-point (or engineered multi-point) supports, levelled per the manufacturer’s instructions — a plate rocking on a twisted stand is measuring its foundation, not your parts.
- Keep temperature records. A plate in a 20 ± 1 °C room ages far slower than one on a shop floor with 10 °C swings.
4. Common Mistakes That Ruin Plates
These are the failures we encounter most often when plates come in for assessment — all preventable:
- Wrong cleaning agents. Never use ammonia-based glass cleaners, acidic descalers or abrasive powders. Aggressive chemistry and abrasives dull the lapped finish, leaving micro-pits that trap dirt and alter the surface. If a spill is sticky (resin, wax), soften it with alcohol and scrape gently with a plastic scraper — never a steel blade.
- Sliding heavy fixtures across the surface. Hard particles under a sliding fixture act like lapping abrasive — on your plate. Lift parts, or use soft intermediate shims.
- Unsupported overhang loading. Sitting on the plate edge, or clamping tall columns to one corner, bends the plate beyond its elastic design and can permanently change geometry.
- Ignoring small chips. A chip on the working surface alters repeat readings in its neighborhood and tends to grow. Have it assessed and repaired early.
- Recalibrating without correcting the stand. If flatness changed, check the support system before blaming the stone.
5. Re-Lapping, Repair or Replace?
When calibration reveals out-of-tolerance flatness, you generally have three paths:
- Re-lapping — the surface is re-lapped back to the original grade. Economical for quality stones with wear but no structural damage; the plate’s thickness and material quality decide whether this is viable.
- Repair — chip and insert issues, edge damage and stand problems can often be resolved locally.
- Replacement — makes sense when the plate is worn thin, was low-grade material from the start, or when your accuracy needs have outgrown the original grade. Many customers use this moment to upsize or add features (inserts, ledges, air-bearing surfaces) to a new custom granite component.
An experienced supplier can tell you from photographs and the last certificate which path applies — before you spend money on either a re-lap that cannot work or a replacement you did not need.
6. What a Proper Calibration Report Contains
Whether we calibrate your plate or you use a third-party lab, a credible report includes: measured flatness map with values, instrument identification (electronic level / interferometer / autocollimator), calibration traceability of those instruments, ambient temperature during measurement, support configuration used, and pass/fail against a named standard and grade. If your current report lacks any of these, treat the plate’s stated condition as unverified — our calibration and inspection process shows what complete documentation looks like, and our quality capabilities are summarized in ZHHIMG®’s precision granite capabilities.
Conclusion
A granite surface plate rewards disciplined care with decades of dependable accuracy: calibrate on schedule, clean with the right agents, protect the surface, and read the certificate critically. And when the plate is beyond re-lapping — or your accuracy targets have moved on — replacing it with a properly certified plate costs less than every questionable measurement made on a worn one.
Need a calibration assessment, re-lapping quotation or a replacement plate? Send us your plate size, current certificate and a few photos — we will tell you honestly whether it can be recovered, and quote accordingly.
Post time: Sep-24-2026