
How to Manufacture Large-Scale Precision Granite Machine Beds: ZHHIMG’s Capabilities and Facilities
Sourcing a large-scale precision granite machine bed is one of the hardest procurement tasks in capital equipment. The designs are heavy, dimensionally extreme and tolerance-critical all at once, and the list of factories that can genuinely deliver a single-piece multi-tonne granite structure — machined, lapped, verified and shipped without damage — is short. Many buyers discover this the hard way: quotations arrive quickly, then the questions about crane capacity, temperature control and measurement equipment go unanswered.
This article explains how large granite machine beds are actually manufactured, and shows the facilities behind that process at ZHHIMG: a 200,000 m² production campus, overhead cranes rated to handle single components up to 100 tonnes, a 10,000 m² military-grade hardened-concrete workshop with constant temperature and humidity control and cleanroom conditions, and calibration-grade measurement equipment including German Mahr instruments and Renishaw laser interferometers. The principle behind these investments is simple: without the right equipment, no one — however skilled — can produce a good large precision part.
Why large granite components are hard to make
A small surface plate and a five-metre machine bed are both “granite components”, but the second is a different engineering problem. Three difficulties grow with size:
Mass and handling. Dense black granite weighs about 3,100 kg per cubic metre, so a large bed weighs many tonnes. Every operation — flipping, milling, lapping, measuring — becomes a rigging exercise, and every lift risks an edge chip that would send the part back to the start. Handling capacity is not a logistics detail; it is a precondition of quality.
Thermal behaviour. A multi-metre stone component takes hours to respond to a temperature change, and it laps and measures differently at 20 °C than at 24 °C. Flatness tolerances at the micrometre level are only meaningful — and only achievable — in an environment where the temperature is held stable long enough for the whole mass to equalise.
Measurement. The larger the part, the larger the measurement uncertainty of the instruments themselves, and the more skill it takes to separate real geometry from measurement noise. Verifying a large bed requires long-travel laser measurement, stable reference conditions, and inspectors who understand both.
Any factory that offers large granite components without addressing these three points is selling hope. Here is how the process actually runs when the facilities exist.
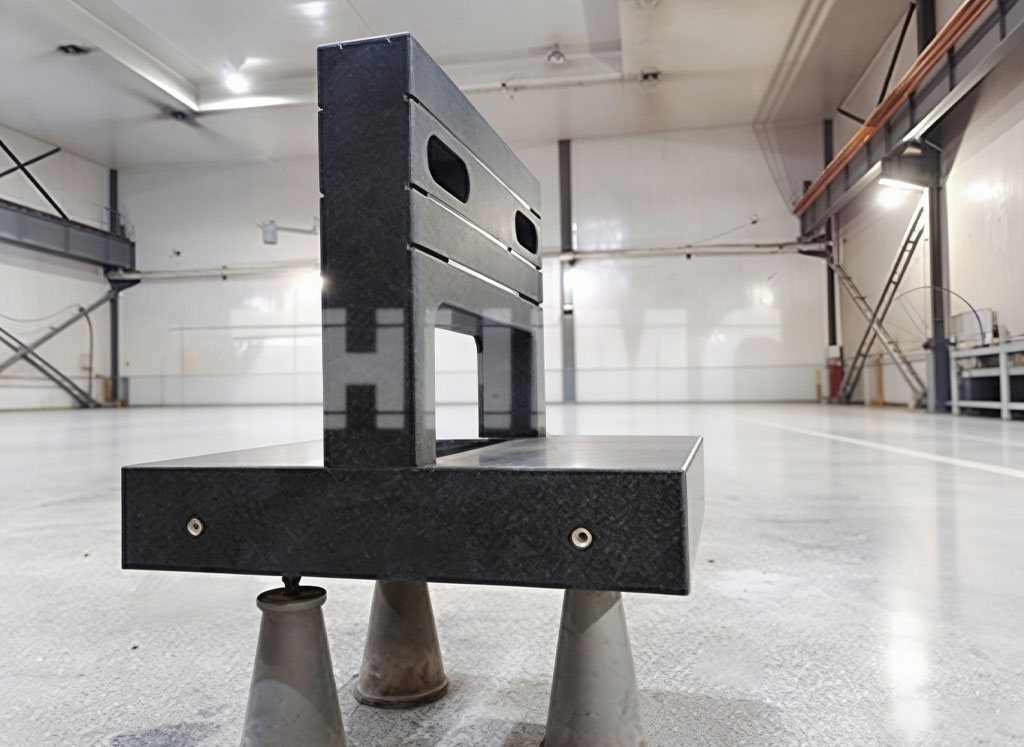
The facility: what the numbers mean in practice
Our production campus covers 200,000 m², and within it the decisive space is the 10,000 m² precision workshop built on hardened, military-grade concrete. The special concrete floor matters for a reason that surprises many buyers: it is not about load capacity alone, but about micro-vibration. A floor that isolates the workshop from ground-borne vibration is what allows micrometre-level lapping and measurement to succeed, and it is why the workshop is built the way it is — constant temperature, controlled humidity and cleanroom conditions, around the clock.
Overhead cranes rated for single pieces up to 100 tonnes run across the bays. In practice this means a multi-tonne bed can be lifted, rotated and set down as many times as the process requires, with certified rigging and without improvisation. For a buyer, the practical translation is simple: component size is limited by design and quality considerations, not by whether the factory can physically move the part.
The process, step by step
A large granite bed moves through six stages, each with its own equipment and its own quality gate.
Design and material selection. The customer’s CAD model is reviewed for manufacturability, and the stone block is selected by grade, density and homogeneity. Material data accompanies the selection, and the block’s orientation is planned so that the working surfaces carry the best structure the stone offers.
Rough shaping. Large-format saws and milling equipment remove the bulk of the material, establishing the overall geometry, the pockets and the large openings. Mass handling runs continuously at this stage — the part is repositioned by crane as the geometry develops.
Insert and detail machining. Steel threaded inserts, dowel bushes, T-slots, air channels and mounting interfaces are machined in. On a large bed these features can number in the hundreds, and each one is a potential flatness hazard if it is cut carelessly — this is where disciplined process control earns its keep.
Precision grinding and lapping. Working surfaces are ground and then lapped — by machine for the broad passes, and by hand for the final passes where decades of lapping experience decide how the surface settles. Lapping is checked repeatedly against the reference instruments, and the passes become finer as the surface approaches its tolerance.
Environmental stabilisation. Between finishing and verification, the component rests in the constant-temperature workshop until the whole mass equalises. Skipping or shortening this stage is a common source of parts that measure well at the factory and drift in service.
Verification and documentation. Flatness, straightness, squareness and parallelism are measured with calibration-grade instruments — German Mahr measuring systems for geometry, and Renishaw laser interferometers for long-travel accuracy — in the same controlled environment the part was finished in. The results are compiled into an inspection report stating the method, the equipment, the ambient conditions and the measured values, delivered with the component. Where a customer’s assembly requires it, our assembly, calibration and inspection service extends to fitting and verifying the complete granite assembly on site.
What buyers should check when qualifying a supplier for large granite beds
Because the honest capacity differences between factories are large, a short checklist helps separate real capability from quotations:
Ask about the crane rating and rigging procedure for a part of your weight — a concrete answer with numbers indicates real operations. Ask about the temperature control of the workshop where lapping and measurement happen, and how long a component of your size stabilises before verification. Ask which measurement instruments will be used and request a sample inspection report from a comparable part. Ask how edge protection and packaging work for multi-tonne shipments, because transport damage is the most common failure mode in this trade. And ask whether the factory can re-lap and re-certify the component years later — a supplier planning for the component’s whole life is a different kind of partner. Our inspection process and resurfacing service pages show both answers in our case.
Examples of what leaves the workshop
The range of large components produced under these conditions covers gantry-style structural frames, granite machine bases with integrated rail seats, multi-piece granite base assemblies with steel inserts and precision interfaces, and vibration-free bases for metrology and calibration equipment. Each ships with its inspection report, and each is designed to be re-certified after years of service rather than replaced.
Frequently asked questions
How large a granite component can you actually produce?
The practical limit is set by stone block availability and handling capacity, not by the workshop. With cranes rated to 100 tonnes for single pieces and a 200,000 m² campus, we routinely produce multi-metre, multi-tonne machine beds and gantry structures. Send your overall dimensions and weight estimate, and we will confirm feasibility with the specific block sourcing plan.
Why does the hardened-concrete, constant-temperature workshop matter so much?
Because micrometre flatness cannot be produced or measured on a floor that moves or in air that drifts. The special hardened concrete isolates ground vibration; constant temperature and humidity let the whole multi-tonne mass stabilise before lapping and verification; cleanroom conditions protect the lapped surfaces. The environment is as much a part of the accuracy as the machine tools.
Which measurement equipment do you use for large parts?
German Mahr measuring instruments for precision geometry, and Renishaw laser interferometers for long-travel measurement, alongside electronic levels and other calibrated reference instruments. All equipment runs on a calibration schedule, and every inspection report identifies the instruments used.
How is a multi-tonne granite bed shipped without damage?
With engineered crating, load-spreading supports and edge protection designed for the specific component, plus fixed handling procedures from the workshop floor to the container. Transport is planned as part of the production process, not left to the forwarder’s standard practice.
Can you produce from our CAD model and support fitting at our site?
Yes. Send the CAD or STEP file, load and accuracy requirements, and any interface drawings. We review manufacturability, produce the component with full inspection documentation, and can support assembly, calibration and final verification at your site through our inspection service team.
Post time: Oct-16-2026