
Why Ultra-Precision Granite Components Are Crucial for Semiconductor and Laser Equipment Manufacturing
The machines that define the leading edge of electronics — semiconductor packaging systems, PCB drilling equipment, and femtosecond and picosecond laser processing tools — share one uncomfortable truth: their accuracy is limited first by their structure, and only afterwards by their controls. When a positioning stage must hold a beam or a probe within micrometres over a full workday, the difference between meeting and missing the specification is usually not the motor or the controller. It is what the whole assembly stands on. That is why ultra-precision granite components have become the structural backbone of these industries.
This article explains why micro-vibration and thermal deformation set the real accuracy ceiling in semiconductor and laser equipment, which granite component types answer those demands, and what a supply partnership for such components actually involves — drawing on how we work with global equipment manufacturers, including partners in the supply chains of Fortune 500 companies, on custom granite machine components, air bearings and XY stage bases.
The two enemies: micro-vibration and thermal drift
Semiconductor packaging and precision laser processing both push energy into very small features. A packaging bonder placing components at thousands of units per hour, a PCB drilling spindle hitting vias at extreme density, and an ultrafast laser ablating material in pulses measured in picoseconds all share a sensitivity: any structural motion at the wrong moment appears directly in the workpiece.
Micro-vibration comes from everywhere — floorborne vibration from adjacent equipment, reaction forces from the machine’s own fast axes, spindle imbalance, even airflow in the cleanroom. At the workpoint these disturbances are measured in micrometres or fractions of one, and a structure that rings or resonates turns each disturbance into a visible defect. The base either damps these inputs or delivers them.
Thermal deformation is slower and more deceptive. Motors, spindles, laser sources and process heat all warm the structure; a steel frame expands and bends measurably as it does so, and because the drift is gradual it hides inside process variation until yields drop. Granite answers both problems by material physics: its interlocking crystal structure damps vibration inherently, its thermal expansion is roughly half that of steel, and its low thermal conductivity means it responds slowly rather than tracking every heat wave — buying the control system time and keeping the geometry between calibrations.
Where granite components sit in these machines
Experience across semiconductor and laser equipment builds shows a consistent pattern of granite use:
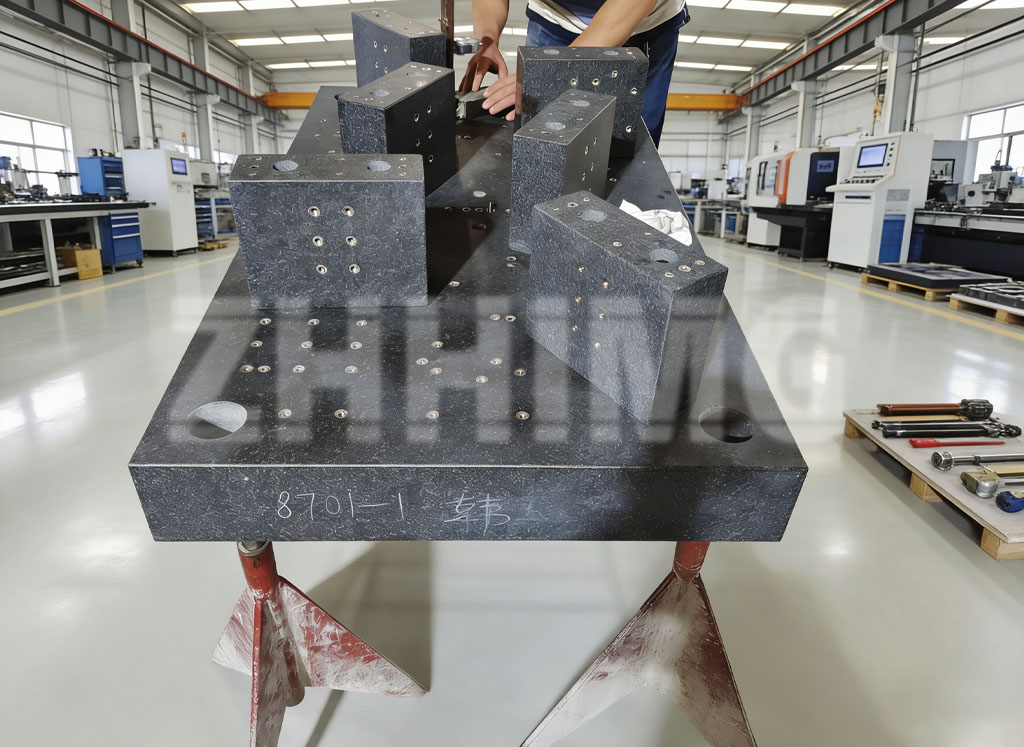
Machine bases and beds carry the accuracy reference. These are the large elements that define the geometry everything else aligns to — often with machined pockets, threaded inserts and rail seats integrated directly into the stone, as in a typical custom granite machine base for gantry-style equipment.
Air-bearing guideways and bearing surfaces carry the motion. Where stages must move without stick-slip and without wear, granite is lapped to the flatness the air film requires; the pairing of a granite guide with granite air bearings is the standard architecture for ultra-precision linear motion.
Beams, columns and bridges carry the structure between base and workpoint. Precision granite beams with machined bearing holes, structural columns and gantry bridges keep the moving mass aligned over the full travel.
Optical tables and breadboards carry the laser path. For ultrafast laser systems, the optical layout is only as stable as its platform — a black granite optical table isolates the beam delivery from floor vibration and thermal drift alike.
Linear-motor stage bases carry the dynamics. Direct-drive stages accelerate hard, and their reaction forces go straight into the structure; granite bases designed for linear motor stages combine mass for stability with lapped seats for the magnets and guideways, as in custom bases for linear motor stages.
What a custom component partnership looks like
Off-the-shelf does not exist at this level. Every semiconductor or laser equipment platform has its own envelope, its own load map and its own accuracy budget, so the components are engineered to order. A typical engagement with an equipment manufacturer — including several global brands whose supply chains we have served for years — runs through five stages:
First, design review. The customer brings CAD models or STEP files, load data, travel requirements and the target accuracy at the workpoint. We review the geometry for manufacturability in stone: where inserts and bores can be machined, how the support interacts with the floor, what tolerances each surface realistically needs. Not every surface needs the tightest grade, and over-specifying single surfaces is one of the most common and avoidable cost drivers we see.
Second, material selection and scheduling. The stone is selected by grade and batch, with material data supplied alongside. Third, rough machining, where pockets, holes and large features are milled. Fourth, precision finishing — grinding and lapping of the working surfaces, with senior lappers who bring decades of hand-lapping experience to the surfaces that carry air bearings and datum functions. Fifth, verification: every critical surface measured with calibrated instruments in a controlled environment, and the results delivered as an inspection report that states method, equipment and measured values.
That final step is not a formality. Equipment manufacturers in this industry audit their suppliers, and the report must hold up under audit — traceable measurements, stated uncertainty, conformity to the referenced standard. We treat the documentation as part of the component, not as paperwork after it.
Why the supplier relationship matters as much as the stone
A granite component is a long-life part: it will sit in the customer’s machine for a decade or more. What that implies for sourcing is significant. The supplier must be able to reproduce a component years later when the equipment platform continues in production. The supplier must support re-lapping and re-certification when a machine is overhauled. And the supplier must be honest about what a drawing requires — telling a customer where a tolerance can be relaxed, or where a design detail will fight the material, is part of the service.
Our work with global equipment manufacturers — from semiconductor tool chains to laser system builders — rests on that combination: engineered components produced to verified specifications, and a candid review of every drawing before production. Buyers in this industry do not need a supplier who says yes to everything; they need one whose numbers survive their audit.
Frequently asked questions
Why is granite preferred over cast iron or steel for these machines?
Three material properties decide it: granite damps vibration better than steel, expands thermally at roughly half the rate of steel, and conducts heat slowly so the structure does not chase room temperature changes. Steel wins on reparability and lead time for simple frames, which is why hybrid structures are common — but the accuracy reference surfaces in ultra-precision equipment are almost always granite.
Can you machine pockets, threaded inserts and air-bearing surfaces into one granite component?
Yes. Machining steel inserts, threaded bushings, dowel holes, pockets and channels into granite is standard practice, and lapped air-bearing surfaces can be finished on the same component. The design review stage is where these features are checked against what stone can realistically carry.
What do you need from us to quote a custom granite base?
The most useful inputs are CAD or STEP files, the load map including moving masses and accelerations, the required accuracy at the workpoint, travel lengths, environment conditions such as temperature stability and floor vibration, and the standard your quality system references. With those, the quotation includes the certified tolerances for each critical surface.
How are the components verified before delivery?
Each critical surface is measured with calibrated instruments in a controlled-temperature environment. The inspection report states the method, the equipment, the ambient conditions and the measured flatness or geometry values against the referenced standard — the same documentation our Fortune 500 supply-chain partners audit against.
Can a granite component be repaired or re-certified years later?
Yes. Because the accuracy is in the material rather than a coating, worn or drifted surfaces can be re-lapped and re-certified to the original grade. This is a genuine lifecycle advantage over plated or coated structures, and it is often a deciding factor in total-cost comparisons.
Post time: Oct-16-2026