
In the fields of industrial precision inspection, semiconductor quality control, and high-end equipment metrology, qualified hardware precision is merely a basic requirement. Traceable precision, verifiable data and compliant qualification represent the core demands for mass quality inspection, system certification and export delivery. When selecting granite surface plates, many enterprises only focus on flatness and visual accuracy while ignoring the importance of official verification documents. This often leads to untraceable inspection data, failed ISO system audits and delayed acceptance of international projects. ZHHIMG industrial-grade granite surface plates deliver superior physical benchmark performance and support full standardized precision testing and official certification services, establishing a compliant, accurate and traceable metrology system for high-precision industrial inspection.
Unlike ordinary civil stone plates, industrial inspection-grade granite surface plates serve aslegal metrological benchmark tools. Their accuracy directly determines the validity of dimensional tolerance, geometric error and defect judgment of processed workpieces. Without official verification reports, even visually flat granite platforms with stable short-term performance lack authoritative proof of precision parameters, error tolerance and calibration status, and cannot be adopted as valid references for industrial quality testing, scientific research experiments or equipment calibration. Industries including semiconductors, precision CNC, aerospace and optoelectronics impose strict requirements on the traceability and compliance of measuring instruments, making verification reports essential credentials for valid benchmark accuracy.
1. Full-Dimensional Precision Verification with Traceable Data and Zero False Precision Calibration
Most low-end granite plates on the market only rely on self-inspection for precision labeling without standardized verification procedures or professional instrument calibration, commonly resulting in exaggerated precision marks, excessive local errors and inconsistent parameters, which easily cause batch inspection errors in industrial applications. ZHHIMG abandons extensive industry quality inspection modes and builds a complete international precision verification system. All ZHHIMG industrial-grade granite surface plates undergo comprehensive and refined testing before delivery.
Equipped with world-class metrology instruments including German Mahr precision dial gauges, Swiss WYLER electronic levels and British Renishaw laser interferometers, our team conducts grid-type full-area detection on core indicators such as flatness, straightness, parallelism, surface roughness and overall deformation, covering the entire working surface without blind spots. All testing instruments hold calibration certificates issued by provincial and municipal metrology institutes, ensuring fully traceable measurement data compliant with national metrology standards. This completely eliminates local precision deviation and virtual precision labeling, guaranteeing authentic and reliable benchmark accuracy with verifiable measured parameters.
2. Standardized Verification Reports Adaptable to Global Compliance Systems
Modern precision manufacturing enterprises require regular audits for ISO9001 quality management, ISO14001 environmental management and ISO45001 occupational health and safety management systems. High-end export projects also need to meet international certification standards such as CE, SGS and TUV, among which measuring instrument verification reports are core audit documents. ZHHIMG precision verification reports fully comply with mainstream domestic and international metrology specifications, covering multi-standard systems including DIN, JIS, GB and ASME.
The complete reports record product model, dimension specifications, material properties, testing environment, applied instruments, measured precision data, error tolerance and calibration validity period with comprehensive and standardized content that possesses official reference validity. They can be directly applied to equipment calibration filing, annual system audits, customer incoming acceptance, export project verification and scientific research data proof, thoroughly solving common industrial pain points including undocumented benchmark data, failed system audits and unqualified project acceptance.
3. Single-Product Traceability for Full-Lifecycle Precision Control
The precision stability of metrological benchmark platforms must be guaranteed throughout the entire service lifecycle. One-time qualified testing cannot ensure long-term compliance. Ordinary granite plates lack exclusive verification files, making it impossible to quantify and trace precision attenuation, environmental deformation and wear deviation in later service. Enterprises cannot accurately judge calibration cycles, leading to long-term overuse of drifted benchmarks and hidden quality risks in mass production.
ZHHIMG establishes independent verification files for every single granite surface plate, realizing one product, one exclusive file and one unique report bound to the factory serial number for complete traceability. In addition to factory verification reports, we provide regular re-inspection, annual calibration and after-sales precision verification services to record precision changes throughout operation. Supported by systematic verification files, enterprises can accurately grasp precision attenuation rules, formulate scientific calibration and maintenance plans, and achieve full-lifecycle controllable, traceable and verifiable benchmark precision, ensuring the continuity and stability of industrial inspection data. 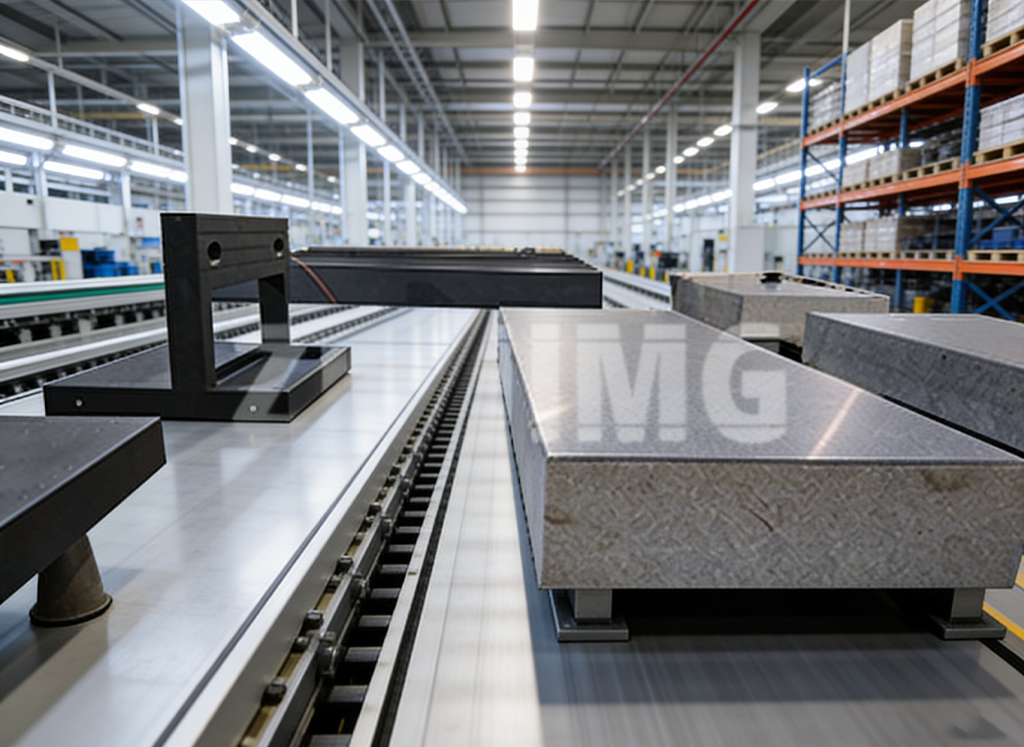
4. Multi-Scenario Adaptation for Standardized Mass Production Quality Control
Different application scenarios including semiconductor wafer inspection, AOI optical calibration, CMM measurement, laser micro-processing, precision tooling detection, mold tolerance calibration and new energy parts dimensional verification require differentiated precision grades, verification standards and data accuracy. ZHHIMG provides customized graded verification reports based on customer application scenarios, industrial specifications and acceptance requirements, adapting to high-precision laboratory metrology, routine production quality inspection, scientific research experiments and high-end export delivery.
Supported by a 200,000 ㎡ standardized production base and a 10,000-class constant-temperature constant-humidity dust-free verification workshop with independent shockproof foundations and silent operating systems, we eliminate data deviation caused by environmental interference and ensure the objectivity and accuracy of verification results. With rich experience serving Fortune 500 enterprises and global metrology institutions, ZHHIMG precisely matches industrial metrology specifications, enabling verification reports to fully meet on-site acceptance and system implementation requirements.
Conclusion
The core competitiveness of industrial precision inspection lies not only in equipment accuracy, but also in metrology compliance, data traceability and standardized quality control. Based on high-quality black granite materials, ultra-precision processing technology and standardized official verification reports, ZHHIMG industrial inspection granite surface plates deliver integrated advantages of qualified hardware precision, compliant traceable data and full-lifecycle quality control. They provide stable and reliable physical benchmarks for industrial precision inspection and semiconductor micro-nano manufacturing, build a solid compliance foundation for enterprise system audits, product acceptance and mass production quality control, and serve as the preferred benchmark product for high-end industrial metrology applications.
Post time: Oct-08-2026