
Custom slotted granite machine bases are widely adopted in linear‑motor stages, semiconductor inspection equipment and tooling assembly stations. The slot structures mainly include T‑slots, positioning slots, weight‑reduction slots, air‑bearing grooves and other forms. They undertake functions such as workpiece clamping and module positioning while maintaining the overall reference accuracy of the base. Since granite is a brittle hard stone, slotting will break its original complete stress structure. Improper processing may easily cause notch chipping, internal micro‑cracks, groove tolerance deviation and even overall deformation in later service. Drawing on rich practical experience in customized projects, ZHHIMG sorts out core processing points for custom slotted granite bases from six aspects: preliminary drawing review, blank screening, slotting process strategy, stress control, groove precision assurance and full‑dimension finished‑product inspection.
Technical drawing review after project initiation is the first barrier to avoid subsequent processing risks. Many customer drawings directly adopt slot designs for metal bases. Sharp right‑angle corners, overly deep narrow slots and slots too close to edges will bring hidden cracking risks for granite parts. Due to granite’s brittleness, sharp right angles shall be avoided at slot corners, and fillet transitions are required to eliminate stress concentration at corners. Meanwhile, slot depth, slot width and slot wall thickness shall be evaluated to prevent edge chipping during processing and fracture under force in application caused by excessively thin slot walls. Combining granite mechanical properties, the technical team communicates with customers to optimize structural parameters. On the premise of satisfying assembly functions, inherent structural defects are avoided. Indexes including slot straightness, slot‑pitch tolerance, notch flatness and side‑wall perpendicularity are clarified. Accuracy grades are distinguished between working surfaces and non‑working surfaces to prevent cost waste or unsatisfied accuracy caused by unreasonable index setting.
At the blank screening stage, defect inspection shall be emphasized for areas to be slotted. If hidden cracks, mineral aggregation or texture segregation exist inside slot‑making regions, tiny defects will expand continuously under cutting force. Cracks may emerge during processing, or slow cracks may occur under assembly tightening force after delivery. Therefore, besides conventional visual inspection for blanks, distribution positions of slots shall be predicted in advance to avoid natural‑defect zones of the stone. Even if the overall blank is high‑grade, if the slotting path passes through defect zones, blank layout shall be adjusted. Stones with hidden risks shall not be used forcibly just for higher material utilization, so as to reduce failure risks of slotted positions from the source.
Slotting process strategy directly determines groove forming quality. Granite cannot follow the high‑speed milling mode for metals with one‑time deep cutting, which will easily trigger notch chipping and internal micro‑cracks on slot walls. Mature industrial solutions adopt layered progressive cutting to remove margins layer by layer, control single‑cut depth, deploy matched diamond tools, and regulate feed rate and spindle speed to lower cutting impact. Reasonable and uniform finishing allowance shall be reserved in rough slotting instead of direct processing to final dimensions. After rough slotting, fine machining cannot be carried out immediately. Cutting during slotting generates abundant residual processing stress around slot walls and slot bottoms. Special static aging is required to release cutting‑induced stress. Fine grinding of slots and surrounding reference surfaces can be performed only after dimensional stabilization of components. If fine machining is conducted without aging, slow stress release in later periods will lead to slot‑pitch deviation and groove distortion, resulting in module assembly misalignment after whole‑machine integration.
Control of processing environment and processing sequence also matters greatly. For slotted bases, it is inadvisable to finish grinding of large reference planes before slotting. Cutting force and local thermal effect generated in slotting will disturb high‑precision reference surfaces that have been finished, and degrade flatness. The reasonable process flow is: complete rough slotting and stress relief via aging firstly, then carry out simultaneous fine machining of base reference surfaces and slots inside a constant‑temperature vibration‑isolated workshop. Fine machining is implemented under constant‑temperature and vibration‑isolated conditions to eliminate interferences from external vibration and temperature fluctuation on slot straightness and parallelism. Stone debris shall be cleared away during processing. Residual grinding chips inside slots may squeeze and scratch finely‑ground slot walls and impair assembly matching performance. 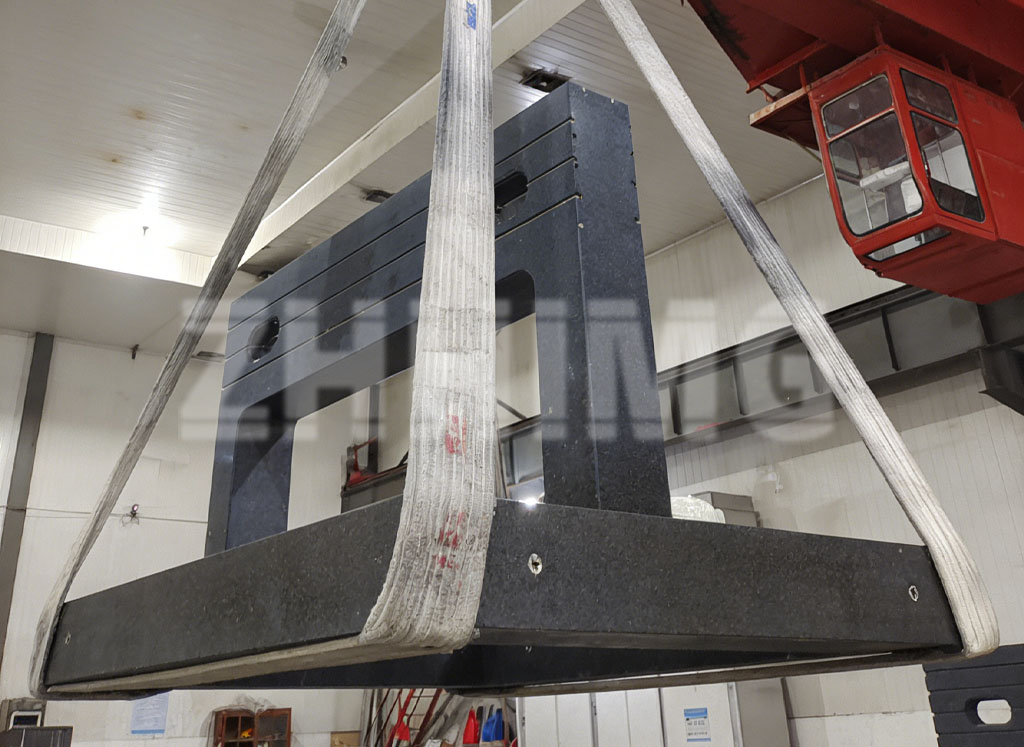
Control over slot‑part accuracy and assembly details determines whether customized parts can meet customer assembly requirements. Accuracy priorities vary for slots with different functions: T‑slots focus on slot‑pitch tolerance and notch flatness; air‑bearing grooves emphasize slot‑bottom flatness and side‑wall perpendicularity; positioning guide slots prioritize full‑length straightness. For groove‑hole joints where stainless steel inserts or thread sleeves need embedding, matching tolerances for insert installation shall be controlled. Excessively tight fitting will squeeze granite substrates and produce local stress, while excessive clearance will cause looseness. After insert pressing‑in, surrounding references shall be re‑checked for warpage to eliminate local accuracy distortion induced by insert extrusion. Many manufacturers only inspect large base planes yet ignore internal slot dimensions. Consequently, bases pass flatness inspection but have slot‑position deviations incompatible with customer modules, leading to whole‑machine assembly jamming.
Before delivery, special independent inspection shall be conducted for slots instead of merely checking external base references. Apart from overall base flatness and perpendicularity, slot width, slot pitch, full‑length straightness and side‑wall perpendicularity of each slot shall be verified item‑by‑item. Notch corners shall be examined for barely‑visible micro chipping and micro‑cracks. Full‑dimensional records shall be completed with high‑precision metrological instruments, and all testing devices are calibrated and traceable to metrology authorities. Meanwhile, customer real‑world assembly conditions are simulated to verify adaptability between slots and matching tooling, and confirm no local base deformation occurs under locking force.
Many low‑cost customized products on the market shorten lead time by simplifying drawing review and skipping post‑slotting aging. They look acceptable in appearance in short‑term tests, yet slot deformation and corner cracking will emerge after customer installation and operation. Slotted granite bases belong to structure‑sensitive customized products, where material, structure, process, environment and inspection are all indispensable. When undertaking custom orders for slotted granite bases, ZHHIMG enforces full‑process control, eliminates structural risks of slots in each processing phase, and delivers high‑reliability customized granite components for semiconductor, new‑energy and precision‑inspection industries.
Post time: Aug-14-2026