
Why semiconductor equipment is built on granite
Semiconductor manufacturing equipment lives or dies by geometric stability. Lithography stages, wafer inspection systems, metrology tools and laser micromachining platforms all position optics, sensors and workpieces with tolerances measured in micrometres — and they must hold those tolerances for years, through thermal cycling, floor vibration and continuous motion. A precision granite machine base is the reference structure that makes this possible: it carries the motion system, anchors the metrology frame, and defines the datum from which every axis is measured.
The material is chosen for physics, not appearance. Granite’s thermal expansion is far lower than that of steel or aluminium, so a temperature drift in the workshop does not move the datum the same way it moves the surrounding structure. Its internal damping suppresses vibration that would otherwise show up as fringe noise in interferometers or as positioning error on a fast stage. And because granite does not rust, creep or relax the way some metals do after stress relief, the geometry you measure on delivery day is the geometry the machine still has years later.
Typical applications include wafer and mask inspection stations, CMM bases in cleanroom metrology labs, precision laser processing gantries, and high-accuracy positioning platforms for optical assembly. In each case the base is not a passive slab: it is a structural component with machined interfaces that the whole system depends on.
What the material must deliver — and what governs it
Four material properties drive base performance, and each maps directly to an equipment requirement:
- Thermal stability: a low coefficient of thermal expansion keeps the datum plane and the axis-to-axis geometry constant as ambient temperature moves. For long-travel stages, even a small CTE mismatch between base and scale becomes a measurement error.
- Vibration damping: granite’s high internal damping decays mechanical ringing quickly, which matters for inspection tools reading sub-micron signals and for laser systems whose beam path must stay quiet.
- Long-term geometric stability: properly seasoned granite holds flatness and squareness without periodic re-adjustment, reducing the calibration burden on the finished machine.
- Load-bearing with low deflection: a base sized for the application keeps deflection under moving loads small enough that the motion system, not the structure, determines the accuracy.
No single number describes any of this. The relevant values — CTE, Young’s modulus, density, damping behaviour — should come from the supplier’s material data and be checked against the equipment’s actual load and environment, which is why a competent granite machine base manufacturer will ask for the load case before quoting a section thickness.
Designing a large base: the features that matter
A semiconductor-grade base is designed as an assembly, not quarried to size. The features that make it useful are the machined interfaces:
- Mounting holes and tapped inserts: stainless steel threaded inserts bonded into the granite carry the bolt loads, positioned to the customer’s drawing so rails, drives and cover plates land exactly where the CAD model expects them.
- Guide rail seats: machined lands with controlled flatness and relative alignment accept linear guides directly, so the motion system bolts on without a shimming campaign.
- Reference datums: tooling holes and datum edges machined in known relations to the working surfaces let the OEM transfer alignment from base to machine frame.
- Air-bearing interfaces: for air-guideway designs, the base carries the guided surfaces with the flatness and finish the air film requires — a materially tighter callout than a conventional rail seat.
- Assembly interfaces: columns, brackets and cross members are matched and pre-fitted at the factory, so the structure arrives as verified geometry rather than a bag of parts.
Section thickness, rib layout where non-working surfaces allow it, and the support footprint all follow from the load map — static weight, moving masses, and where cutting or process forces enter the structure.
How a custom base is manufactured
The process from inquiry to shipment runs in defined stages, each with its own verification. First is drawing review: the customer sends CAD files or drawings, and the manufacturability conversation covers tolerances versus function, insert loads, achievable flatness across the given section, and handling. Material is then selected and blocked from slabs that meet the size and grade requirements.
Rough milling establishes the overall geometry and removes the bulk of the stock. Precision grinding brings the mounting faces, rail seats and datums to tolerance. Lapping finishes the working surfaces to their specified flatness. Final inspection happens on a temperature-controlled metrology floor, with electronic levels and the same traceable instruments used for surface plates, and every result is documented against the drawing — including the measurement environment. Matched assemblies are dry-fitted and checked before packing, and long components travel in custom crating with load spreaders so the geometry survives the journey.
A working example: a gantry-style base with multiple columns
The photo below shows a recent gantry-style structure: a large twin-rail base carrying multiple upright columns, machined with dozens of tapped inserts and datum features, dimensioned for a long travel range. Pieces like this illustrate what custom manufacturing actually involves. The overall length exceeds what standard stock slabs deliver, so the section is built up from matched components with the rail seats lapped in relation to each other rather than to themselves. The insert pattern runs the full length, positioned from the customer’s 3D model. Each column’s mounting face is ground parallel to the base datums, and the complete assembly was pre-fitted in the workshop so the customer’s mechanical build starts from verified geometry.
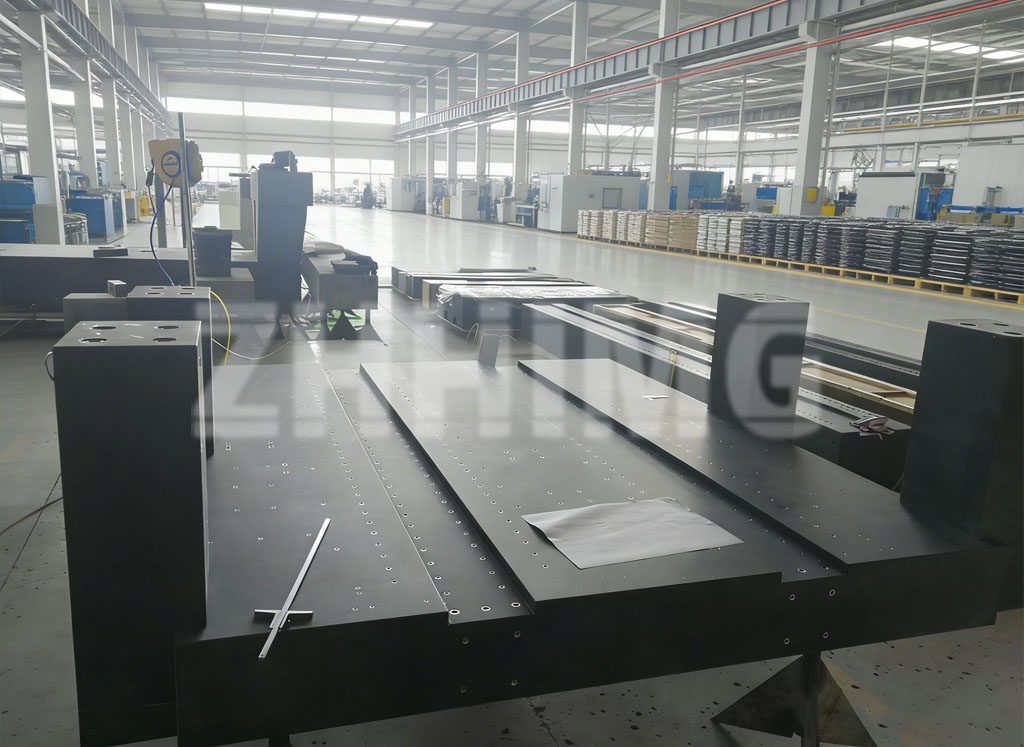
Projects of this type are quoted and built as granite components for semiconductor equipment, with the inspection scope agreed in advance so the acceptance report matches what the OEM’s quality department expects to see.
What to send for a quotation
Useful inquiries share a few things: the CAD model or STEP file, overall envelope dimensions, the tolerances that actually matter to the machine (with the datum scheme), the static and moving loads, the intended use environment, and the expected quantity. With those, a precision granite machine base can be reviewed for manufacturability, quoted with a realistic lead time, and scheduled for inspection against the agreed criteria. Send your drawing, dimensions, tolerances and estimated quantity to ZHHIMG, and you will receive a manufacturability review and a quotation based on what the part actually requires.
Post time: Oct-13-2026