
What a granite surface plate is for
A granite surface plate is a reference plane: a large, extremely flat piece of stone used as the common datum against which other things are measured or assembled. In practice it serves three jobs. In dimensional inspection it is the base on which height gauges, indicators and fixtures measure a part. In metrology and calibration it is the reference used to check and adjust other instruments. In precision assembly it is the stable plane on which machine components are set, aligned and verified before being bolted together. Because all three jobs depend on the same flatness, choosing the wrong grade or size compromises everything built on top of it.
How precision grades work — and why size matters as much as the name
Surface plates are graded by flatness tolerance, and different standards use different naming. DIN 876 uses grades 00, 0, 1 and 2. ISO 8512-2 tabulates flatness values by plate size and grade. ASME B89.3.7 uses letter grades (AA, A, B) with tolerances computed from the plate area. GB/T 20428 uses 0, 1, 2, 3 with its own coefficient set.
The important point is not the label but the number it produces at your size. Tolerance is not constant across plate sizes. For DIN-style specifications the tolerance takes the form t = K × (1 + L/1000) µm, where L is the diagonal or length in millimetres and K depends on the grade — approximately K = 1 for grade 00 and K = 2 for grade 0. A 1000 × 630 mm plate therefore carries a different allowed flatness than a 630 × 630 mm plate of the same nominal grade. Two rules follow: never compare grades across standards without converting the actual numbers, and never specify a grade without stating the plate size and the standard being applied. When you ask a granite surface plate manufacturer for a quotation, state the standard and the size, not just “grade 0″.
In practical selection terms:
- Grade 00 / AA: calibration rooms and reference work; used to calibrate other plates and instruments.
- Grade 0 / A: precision inspection and metrology departments; the common choice for serious dimensional work.
- Grade 1 / B: general workshop inspection and toolroom use, where hand tools and height gauges set the practical limit.
- Grade 2 and below: marking out, setup and assembly work where the plate provides a stable reference rather than a calibratable datum.
Higher grades cost more, and the cost grows faster than the tolerance tightens, because lapping effort rises steeply as the allowed deviation shrinks. Buying the top grade “just in case” is usually money spent on a requirement the application does not have.
The four properties that decide whether a plate works
- Flatness: the deviation of the working surface from a reference plane. This is the headline figure but it is not the whole story — see below on local flatness.
- Repeatability: how closely the plate reproduces the same result when the same measurement is repeated. A plate can be flat on paper yet give unsteady readings if it is improperly supported or sitting on an unstable floor.
- Surface finish: the lapped texture of the working surface. It affects how well an oil film or gauge base behaves, and how easily the surface can be cleaned. A very glossy or over-polished surface is not necessarily better for measurement.
- Thermal stability: granite’s low coefficient of thermal expansion is a major reason it replaced cast iron for this purpose, but stability also depends on the plate being thick enough in section, properly supported, and used in a space without large temperature swings during the measurement.
One distinction worth stating plainly: overall flatness describes the whole working surface, while local flatness describes the deviation within a small area — commonly a 250 × 250 mm window in ISO and DIN practice. If you measure small parts that always sit in the same region, the local flatness of that region governs your measurement error, not the plate’s overall figure. State which one your acceptance refers to.
Selection checklist
- Working size: your largest workpiece plus room for the measuring instruments and the operator’s reach; allow margin if part sizes may grow.
- Load capacity: heaviest workpiece and fixture weight, and whether loads land repeatedly in one area, which causes local wear.
- Accuracy grade: matched to the task and expressed in the actual tolerance for your plate size under a named standard.
- Support structure: three-point support or the manufacturer’s specified layout, with a stand sized to the plate rather than improvised. Plate and stand should be ordered together.
- Environment: temperature variation at the installation site, vibration from nearby machinery, humidity and airborne dust.
- Calibration: initial acceptance report on delivery, then a re-check interval based on usage intensity, with the interval adjusted from actual results rather than fixed by habit.
From inquiry to delivery: how a custom plate proceeds
A typical order follows a clear sequence. You send the required size, the grade or target flatness, the acceptance standard and the application; we confirm the material and section, produce the plate, and lap it to the specified grade. Each plate is then measured in our temperature-controlled inspection area with an electronic level, generating a full-field flatness map rather than a single pass-or-fail sentence. The report travels with the plate, carrying its serial number, the measurement grid, the ambient temperature during measurement and the traceability of the measuring equipment — so the flatness you paid for is documented, not asserted.
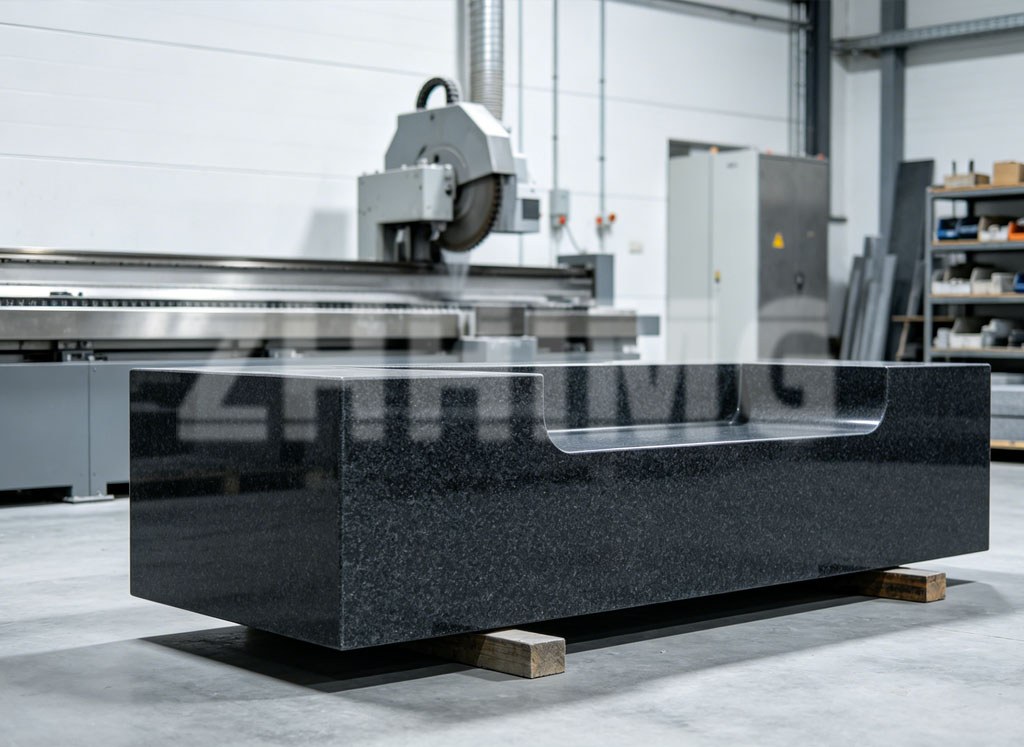
The photo below shows a large black granite plate machined with a step and recess profile, standing in our workshop with the saw still in the background. It is a useful reminder that a surface plate is often not a plain block: the geometry, the section thickness and the working-surface treatment all follow from how the plate will actually be used.
Get a plate recommendation for your application
Share your workpiece dimensions, the accuracy you actually need and how the plate will be used, and we will recommend the size, grade, support arrangement and inspection documentation that fits — including telling you when a lower grade serves the job just as well. ZHHIMG supplies precision granite surface plate products with matching stands and traceable flatness reports, and welcomes customers who ask to see the data before ordering. Contact ZHHIMG with your requirements.
Post time: Oct-13-2026