
Ordering custom precision components involves more than comparing prices and lead times. The quality of granite bases, ceramic parts, metal structures, mineral casting frames, glass components, and carbon fiber beams depends on material selection, machining accuracy, inspection capability, and supplier process control.
A clear quality checklist helps buyers avoid costly mistakes, reduce rework, and ensure that components perform reliably in real equipment.
Why a Quality Checklist Matters
In precision manufacturing, small deviations can affect assembly, measurement accuracy, vibration performance, and long-term stability. A component that looks acceptable at first inspection may still fail under real operating conditions if tolerances, surface quality, or material properties are not properly controlled.
A structured checklist gives buyers a practical way to:
- Confirm technical requirements before production
- Evaluate supplier capability objectively
- Reduce communication gaps between design and manufacturing
- Improve first-pass quality
- Protect project timelines and equipment performance
1. Confirm Material Specification and Grade
Always verify the exact material type, grade, density, and physical properties. For granite components, confirm density, mineral structure, and suitability for precision applications. For ceramic, glass, metal, mineral casting, or carbon fiber parts, confirm the specific material standard used.
Avoid vague descriptions such as “high-quality material.” Require documented material specifications.
2. Review Drawings and Critical Dimensions
Before production starts, confirm that all critical dimensions, tolerances, holes, slots, mounting interfaces, and reference surfaces are clearly defined.
If a drawing has ambiguous requirements, clarify them early. Precision manufacturing cannot compensate for unclear design intent.
3. Define Flatness, Parallelism, and Perpendicularity
For precision bases, measurement platforms, and optical assemblies, geometric accuracy is often more important than general dimensional tolerance.
Confirm required values for:
- Flatness
- Parallelism
- Perpendicularity
- Straightness
- Surface profile
These requirements should be stated with measurable standards, not general terms like “very flat” or “high precision.”
4. Agree on Surface Finish Requirements
Surface finish affects assembly, friction, optical performance, cleaning, and wear resistance.
Specify whether the component requires:
- Fine grinding
- Precision polishing
- Optical-grade surface
- Industrial functional surface
- Special edge treatment
For granite air bearing surfaces, optical windows, ceramic guides, or glass components, surface quality must be clearly defined.
5. Check Tolerance Standards
Different industries and regions use different tolerance frameworks. Confirm whether dimensions follow DIN, ISO, ASME, JIS, GB, or customer-specific standards.
If multiple standards are referenced, confirm which one takes priority. This avoids disputes during final inspection.
6. Verify Supplier Inspection Equipment
A manufacturer’s inspection capability directly affects quality confidence. Ask which instruments are used for final measurement.
Typical precision inspection equipment may include:
- Laser interferometers
- Electronic levels
- Coordinate measuring machines
- Height gauges
- Surface roughness testers
- Granite reference plates
- Optical inspection tools
High-precision components should be verified with calibrated instruments, not only with general workshop tools.
7. Request Calibration and Traceability Information
Inspection instruments should be regularly calibrated. Ask whether calibration certificates are available and whether measurements are traceable to recognized metrology standards.
Traceability does not guarantee perfect parts by itself, but it shows that the supplier takes measurement control seriously.
8. Confirm Quality Management Certifications
Certifications are not a substitute for product quality, but they indicate whether the supplier has documented processes.
Common relevant certifications include:
- ISO 9001 for quality management
- ISO 14001 for environmental management
- ISO 45001 for occupational health and safety
- CE compliance where applicable
For long-term supply relationships, certified quality systems help reduce risk.
9. Evaluate Machining and Workshop Capability
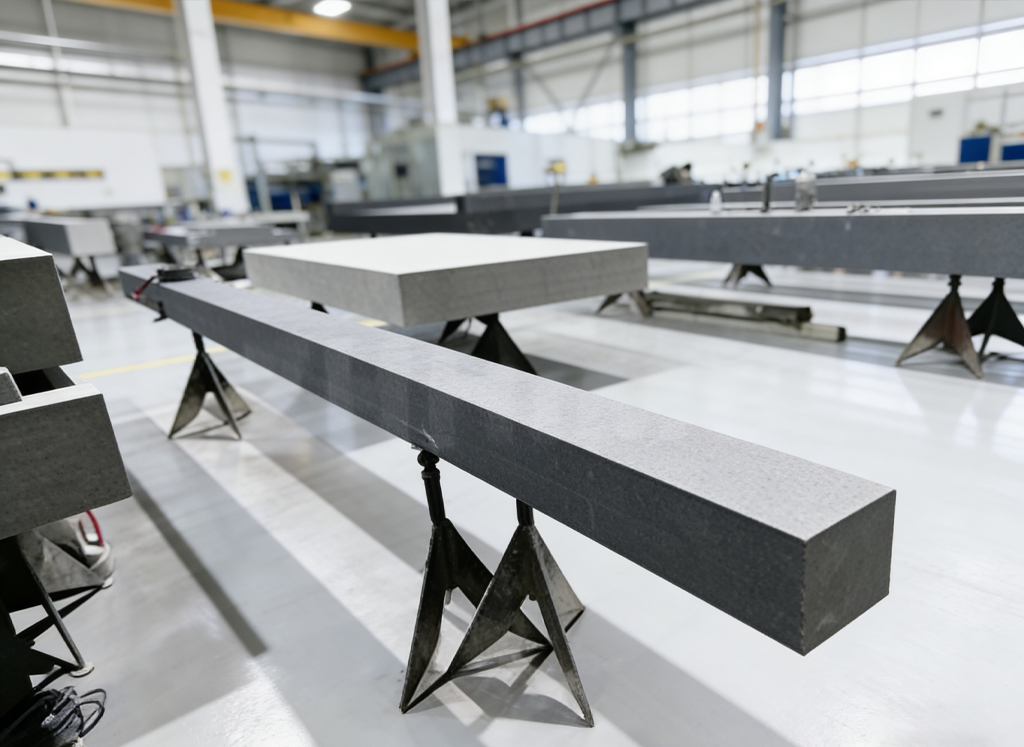
Precision components require stable production environments. For granite, ceramic, glass, and ultra-precision assemblies, temperature and humidity control can influence final accuracy.
Ask whether the supplier has:
- Temperature-controlled machining areas
- Humidity-controlled inspection rooms
- Proper storage and handling procedures
- Experience with large or heavy precision structures
Workshop conditions matter more than many buyers realize.
10. Review Assembly and Integration Support
Many precision components are not standalone parts. They must integrate with air bearings, linear guides, sensors, optical modules, motors, or measurement systems.
Confirm whether the supplier can support:
- Pre-installed threaded inserts
- Mounting holes and positioning features
- T-slots or custom interfaces
- Assembly drawings review
- Fit verification with mating components
Early integration review reduces assembly problems later.
11. Clarify Packaging and Transportation Standards
Large granite bases, fragile glass components, ceramic parts, and carbon fiber beams require careful packaging. Damage during transport can undo all previous quality control.
Confirm:
- Inner protection materials
- Outer packaging strength
- Moisture and shock protection
- Lifting and handling instructions
- Insurance and damage reporting process
For international shipments, packaging standards should match the component size, weight, and fragility.
12. Define Acceptance Criteria Before Production
The best time to agree on acceptance criteria is before manufacturing begins.
Acceptance criteria should include:
- Measured dimensions and tolerances
- Geometric accuracy requirements
- Surface quality standards
- Inspection methods
- Required inspection reports
- Acceptance sampling method, if applicable
When both sides agree on acceptance criteria early, final inspection becomes faster and more objective.
13. Request Inspection Reports and Photos
For critical components, ask for inspection reports, key measurement data, and production photos before shipment.
Typical documentation may include:
- Dimensional inspection report
- Flatness and parallelism report
- Surface quality confirmation
- Material certificate
- Packaging photos
- Final product photos
This step is especially important for remote procurement and high-value precision parts.
14. Confirm After-Sales Support and Technical Communication
Precision projects often require technical clarification during machining, inspection, or assembly. Confirm how the supplier handles:
- Engineering questions
- Drawing updates
- Measurement disputes
- Replacement or rework policies
- Long-term supply consistency
Responsive technical communication is part of supplier reliability.
15. Assess Long-Term Supply Stability
For equipment manufacturers, consistency matters as much as initial quality. A supplier must be able to maintain the same material standard, machining accuracy, and inspection method across multiple batches.
Ask whether the supplier can support:
- Repeat orders with consistent specifications
- Material traceability
- Stable lead times
- Continuous improvement feedback
- Long-term technical support
How ZHHIMG® Supports Precision Quality Control
ZHHIMG® manufactures precision granite, precision ceramic, precision metal, mineral casting, precision glass, UHPC precision components, and carbon fiber precision beams.
Quality support at ZHHIMG® includes:
- ISO 9001, ISO 45001, ISO 14001, and CE certifications
- Temperature-controlled and humidity-controlled production and inspection environments
- Advanced inspection equipment from internationally recognized brands
- Strict dimensional, geometric, and surface quality control
- Careful packaging for large, fragile, and high-precision components
- Technical communication from drawing review to final inspection
When buyers use a structured quality checklist, they can evaluate suppliers more objectively and reduce risk in custom precision manufacturing projects.
If you need a technical review or quotation for custom components, you can contact ZHHIMG® through http://www.zhhimg.com.
Post time: Nov-09-2026