
Semiconductor manufacturing is one of the most demanding fields in modern industry. Wafer inspection, lithography, advanced packaging, and optical measurement all depend on extreme stability. Even microscopic vibration, thermal drift, or geometric deviation can affect measurement accuracy and production yield.
This is why precision granite components play such an important role in semiconductor equipment. Granite bases, granite assemblies, granite air bearing surfaces, and precision granite frames provide the stable foundation that high-end sensors, motion systems, and optical modules rely on.
Why Semiconductor Equipment Needs Ultra-Stable Bases
Semiconductor devices are measured and processed at micron and nanometer scales. At this level, the machine structure is no longer just a support frame. It becomes part of the measurement system.
A precision granite base helps equipment achieve:
- High dimensional stability over long periods
- Low thermal expansion in controlled environments
- Strong vibration damping during high-speed motion
- Non-magnetic performance for sensitive electronic and optical systems
- Excellent flatness and geometric accuracy for air bearings and linear guides
- Reliable assembly surfaces for sensors, cameras, lasers, and motion stages
When the base is stable, the entire system becomes more repeatable. This is especially important for inspection, metrology, and high-precision motion platforms.
Where Granite Components Are Used in Semiconductor Equipment
Precision granite is used across many types of semiconductor-related machines.
1. Wafer Inspection Platforms
Wafer inspection systems require extremely stable surfaces. Granite platforms provide a flat, rigid reference for optical scanning and defect detection.
2. AOI and Optical Inspection Equipment
Automated optical inspection systems depend on precise alignment between cameras, lighting, and motion stages. Granite bases help maintain alignment accuracy during continuous operation.
3. CMM and Metrology Frames
Coordinate measuring machines and precision metrology systems often use granite structures to support probes, scales, and air bearings. Granite’s stability helps maintain measurement confidence over time.
4. XY Tables and Linear Motor Platforms
High-speed XY tables and linear motor stages benefit from granite bases because granite can support precise motion while reducing vibration transmission.
5. Laser and Precision Calibration Systems
Laser measurement, profilometry, and calibration equipment require stable reference surfaces. Granite components help reduce the influence of mechanical deformation during long measurement cycles.
Why High-Density Black Granite Matters
Not all granite materials perform the same. For semiconductor and metrology applications, material consistency is critical.
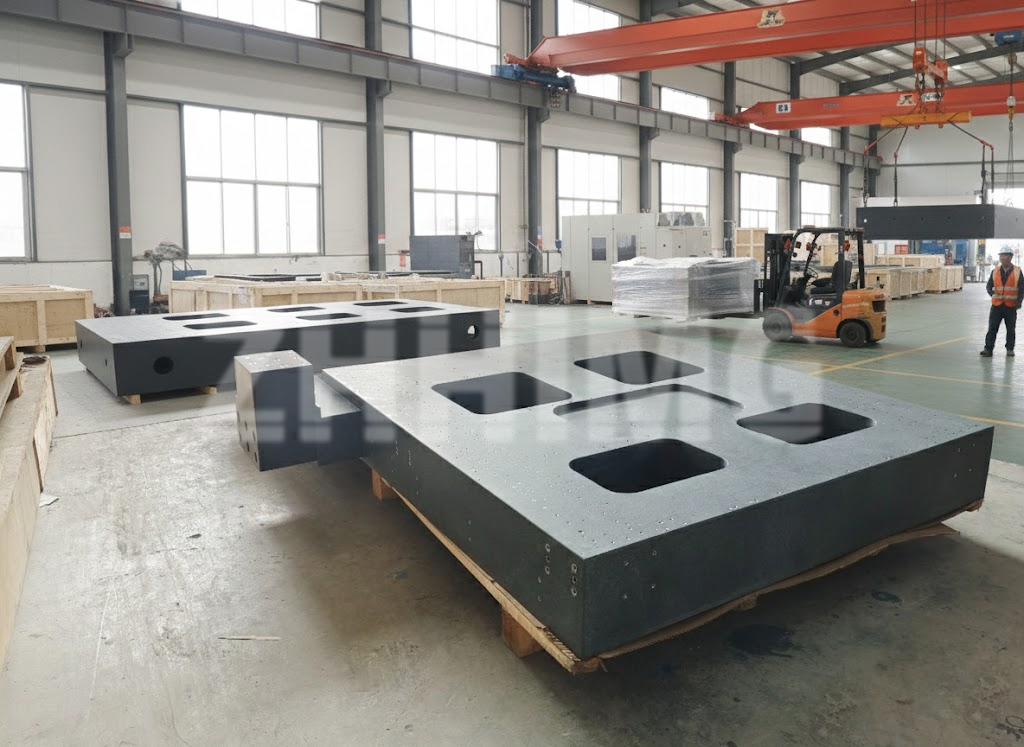
ZHHIMG® uses high-density black granite with a density of approximately 3100 kg/m³. This type of granite offers strong structural stability, good damping characteristics, and reliable long-term performance.
Compared with lower-density stone or marble materials, high-quality black granite is less prone to deformation and wear. In precision manufacturing, material selection is not a small detail. It directly affects equipment accuracy, service life, and measurement reliability.
How ZHHIMG® Supports Semiconductor-Grade Precision
ZHHIMG® manufactures precision granite components, granite assemblies, granite air bearing surfaces, and complete granite bases for demanding industrial applications.
Our capability is supported by:
- ISO 9001, ISO 45001, ISO 14001, and CE certifications
- Large-scale machining capacity for heavy and long granite structures
- Temperature-controlled and humidity-controlled workshop environments
- Advanced inspection equipment, including laser interferometers, electronic levels, and high-precision measuring instruments
- Strict calibration processes traceable to recognized metrology standards
- Experience serving semiconductor, metrology, automation, optical inspection, and precision manufacturing customers
Because semiconductor equipment often requires complex assembly, ZHHIMG® can support granite bases with pre-installed inserts, air bearing surfaces, mounting holes, T-slots, and integrated structural features. This reduces assembly time and improves overall system accuracy.
Choosing the Right Granite Solution for Semiconductor Applications
When evaluating granite components for semiconductor equipment, consider the following:
-
Required accuracy level
Define flatness, parallelism, perpendicularity, and surface finish requirements clearly. -
Operating environment
Confirm whether the equipment will operate in a cleanroom, temperature-controlled room, or general industrial environment. -
Assembly requirements
Identify where air bearings, linear guides, sensors, cameras, or optical modules will be mounted. -
Dynamic performance
Determine whether the base must support high-speed motion, frequent acceleration, or long-term static measurement. -
Long-term stability
For metrology and inspection systems, material stability over time is often more important than initial cost. -
Supplier quality capability
Check whether the manufacturer has certified inspection equipment, traceable calibration, and documented quality control processes.
Build More Stable Semiconductor Equipment with ZHHIMG®
Precision granite components are not just machine bases. They are the foundation of measurement confidence, motion accuracy, and process stability in semiconductor manufacturing.
If you are developing wafer inspection systems, optical measurement platforms, CMM structures, XY tables, or high-precision automation equipment, ZHHIMG® can support your project from material selection and design review to precision machining and final inspection.
Share your drawings, accuracy requirements, and assembly details with the ZHHIMG® team. We can help recommend the most suitable granite solution for your semiconductor application.
Learn more at http://www.zhhimg.com.
Post time: Nov-09-2026