
For high‑end scenarios such as metrology inspection, semiconductor equipment, coordinate measuring machines (CMM), laser machining and new‑energy testing, custom granite surface plates with T‑slots combine benchmark flat‑surface accuracy with rapid workpiece clamping capability. They are indispensable customized foundational components for precision‑grade equipment. Unlike ordinary plain granite platforms, T‑slot structures alter the stress state of stone materials. During machining, defects such as edge chipping, micro‑cracks, slot position deviation and loss of overall flatness may easily occur. This imposes higher requirements on raw‑material selection, processing equipment, environmental control, process sequence and inspection verification. As an ultra‑precision component manufacturer, ZHHIMG delivers stable custom‑built granite surface plates with large‑size T‑slots via its complete end‑to‑end manufacturing system. It balances slot accuracy and overall benchmark performance and supplies standardized non‑standard products for global high‑end‑manufacturing customers.
Raw‑material Screening and Blank Aging to Avoid Subsequent Deformation Risks
Material selection is the first critical step for custom granite surface plates with T‑slots. ZHHIMG selects high‑density black granite raw material with a density of approximately 3100 kg/m³ and excellent thermal stability, and rejects the industry malpractice of substituting ordinary marble for genuine granite. Upon arrival, raw stone blanks go through non‑destructive screening to remove blanks containing hidden cracks, interlayers and impurities, eliminating cracking risks during slot‑cutting from the source.
Blank cutting is not directly followed by slot machining. Multi‑round aging treatments are performed to fully release internal stone stress. Slot cutting introduces cutting‑induced stress. Insufficient stress release will cause slow deformation of finished products in service, leading to gradual drift in table flatness, T‑slot straightness and parallelism. A reasonable machining allowance is reserved for aged blanks to leave room for subsequent slot milling and grinding processes. Meanwhile, slot depth, spacing and layout are evaluated against customer drawings to prevent excessive slot depth from weakening the overall structural rigidity of the plate.
Constant‑temperature & Vibration‑isolated Workshop: Controlled Conditions for Full‑slot Machining
T‑slot CNC milling, subsequent fine grinding and inspection are all completed inside a constant‑temperature, constant‑humidity and vibration‑proof workshop. The workshop floor is poured with thick‑layer ultra‑hard concrete, vibration‑isolating trenches block external vibration, silent overhead cranes reduce internal disturbances, and temperature and humidity remain stably controlled. Granite is highly sensitive to temperature fluctuations. Minor thermal expansion and contraction caused by temperature variation will directly affect measured slot width and spacing. All workpieces are thermally soaked inside the workshop until stone temperature matches ambient temperature before milling starts, eliminating machining errors induced by temperature difference.
CNC Layered T‑slot Milling: Strict Control over Edge Chipping and Micro‑damage
One‑time deep cutting is not applicable for granite T‑slot plates. Equipped with large CNC gantry machines and special diamond tools, ZHHIMG adopts low‑speed layered milling. Material is removed layer by layer to lower single‑cut impact and minimize edge chipping, notches and invisible internal micro‑cracks inside stone.
Custom parameters including slot width, spacing, depth and chamfer are implemented per customer drawings in compliance with international general standards such as DIN 650, to fit various T‑bolts and clamping blocks. After rough milling, local stress‑relief treatment is carried out instead of immediate finishing to eliminate residual cutting stress from slotting. Slot walls and bottoms are then polished to remove tool marks and burrs and improve internal slot roughness. Protective chamfers are applied at slot openings to prevent chipping during assembly and tightening. For heavy‑duty applications, embedded metal strips can be installed on demand to enhance T‑slot wear resistance and impact resistance.
Many manufacturers follow an inverted process sequence in the industry: they grind the table surface to high precision first and then mill T‑slots. Stress and vibration generated during milling will destroy the already‑achieved nanometer‑grade flatness and greatly degrade finished‑product accuracy. ZHHIMG adheres to a rational process logic: rough‑mill T‑slots first, then fine‑grind the main working surface, avoiding the pain point of benchmark‑surface damage caused by slotting.
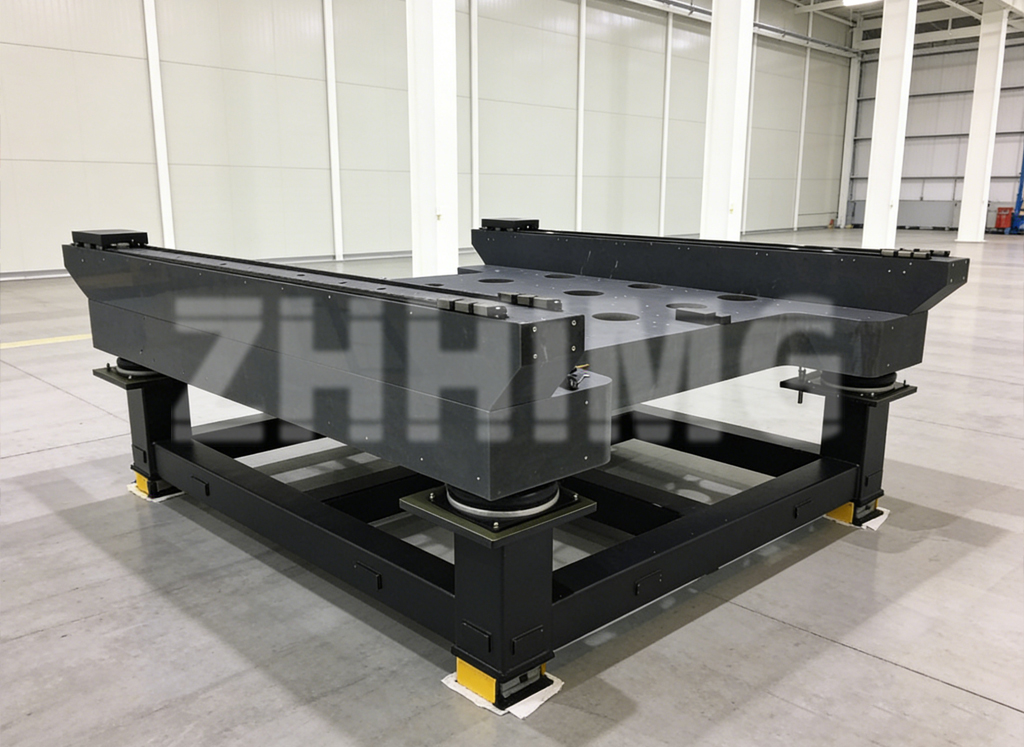
Multi‑stage Grinding to Unify Accuracy of Tabletop and T‑slots
After slotting, processes including rough grinding, semi‑fine grinding and manual lapping are performed. Decades‑experienced grinding technicians cooperate with large‑scale Nantong ultra‑precision grinders to grind the main working surface of plates, bringing flatness, parallelism and perpendicularity up to customer‑specified grades. Apart from main‑benchmark‑surface performance, straightness, inter‑slot parallelism and slot‑spacing tolerances of T‑slots are synchronously verified to guarantee correct geometric relationships between slots and the main reference surface, avoiding defects where the tabletop is accurate yet T‑slots run skew.
During large‑size‑product machining, workpieces are re‑positioned and flipped repeatedly with partial‑force‑loading strictly avoided to prevent micro‑deformation of stone slabs. Manual lapping further corrects micron‑level deviations, matching geometric accuracy between working surface and T‑slots and delivering finished products of Grade 00 and Grade 000 ultra‑high precision.
Multi‑dimensional Closed‑loop Inspection with Traceable Accuracy
After all machining steps, workpieces rest inside the constant‑temperature workshop until conditions stabilize before full metrological inspection. Testing instruments including German Mahr dial gauges, Swiss WYLER electronic levels and British Renishaw laser interferometers are deployed to measure plate flatness, parallelism and perpendicularity, as well as slot‑by‑slot parameters: T‑slot width, depth, straightness, spacing and parallelism.
All inspection instruments hold official metrology‑calibration certificates, and test data is traceable to national metrology institutes. Finished products pass acceptance only after inspection reports confirm zero micro‑cracks, edge chipping or tool marks and full compliance with standards such as DIN, ASME, JIS and GB.
Application and Customization Notes
Custom granite surface plates with T‑slots are widely used for CMM bases, optical inspection platforms, semiconductor tooling bases, PCB processing equipment, femtosecond / picosecond laser equipment and new‑energy lithium‑battery‑testing tooling. They serve both as metrology benchmarks and positioning bases for fast workpiece clamping.
When placing custom orders, customers need to specify: T‑slot quantity, slot width, slot spacing, slot depth, layout direction, requirements for metal protecting strips, overall plate accuracy grade and maximum clamping load. ZHHIMG’s technical team conducts structural assessment based on plate thickness to avoid insufficient structural strength caused by overly deep slots and delivers customized solutions balancing accuracy, rigidity and service life.
Backed by a 200 000 m² production base, large‑scale raw‑stone storage yard, complete imported machining and metrology equipment, ISO‑triple‑system & CE certifications and more than 20 international trademarks and patents, ZHHIMG undertakes custom orders for extra‑large‑size granite surface plates with T‑slots with a maximum single‑piece processing length of 20 meters. It provides one‑stop services covering drawing interpretation, material selection, machining, inspection and delivery for global research institutes and Fortune‑500 enterprises.
Post time: Aug-18-2026