
In ultra-precision manufacturing and advanced metrology, data accuracy is the ultimate criterion for product qualification and technological reliability. Many unstable inspection results are not caused by equipment errors or operational mistakes, but by subtle and invisible temperature changes in the working environment. Even minor temperature fluctuations can induce tiny thermal deformation on measurement reference surfaces, leading to inconsistent readings, repeated data deviations, and inaccurate calibration results, especially in semiconductor testing, laser precision inspection, three-coordinate measurement, and high-end optical detection scenarios. Temperature variation has always been the biggest invisible enemy of precision measurement. Against this background, temperature-resistant high-precision measurement platforms have become the core foundation for stabilizing industrial inspection data. ZHHIMG builds systematic anti-temperature-drift capabilities from material optimization, environmental stabilization, intelligent calibration, and standardized precision craftsmanship, ensuring long-term accurate, repeatable, and trustworthy measurement results in complex industrial environments.
Material stability forms the core foundation of temperature resistance. Traditional ordinary stone and common metal materials feature unstable internal structures and high thermal sensitivity. When ambient temperature changes, uneven thermal expansion and contraction easily cause local warping, surface distortion, and reference plane offset, which directly damage measurement consistency. Some low-cost manufacturers adopt inferior ordinary stone materials, resulting in platforms that cannot adapt to variable workshop temperatures and fail to meet high-precision industrial standards. In contrast, ZHHIMG independently develops and applies high-density, ultra-stable special black granite with uniform internal texture and extremely low thermal deformation characteristics. The material maintains excellent structural consistency under variable temperature conditions and avoids irregular surface changes caused by heat transfer differences. Meanwhile, diversified high-stability substrates including precision ceramics, mineral casting, UHPC, and carbon fiber beams are customized for different application scenarios, providing solid material guarantees for anti-temperature-variation measurement.
A stable and professional manufacturing and inspection environment further eliminates temperature interference. Pure material performance cannot completely offset complex on-site temperature gradients, air convection, and vibration coupling effects. Tiny temperature differences in different areas of the workshop will lead to inconsistent heat balance speed between the platform and workpieces. ZHHIMG builds professional constant-temperature, constant-humidity, dust-free and vibration-isolated workshops with ultra-rigid ground structures and professional shockproof trenches, effectively isolating external temperature conduction and mechanical vibration interference. The internal balanced temperature control system realizes uniform environmental heat distribution, avoids local temperature differences, and accelerates the overall thermal balance of measurement platforms and tested workpieces. Especially for large-scale, ultra-long precision structural parts that are more sensitive to temperature distribution, ZHHIMG’s standardized constant-temperature production lines ensure stable temperature conditions throughout processing, assembly and final inspection, greatly reducing overall measurement drift. 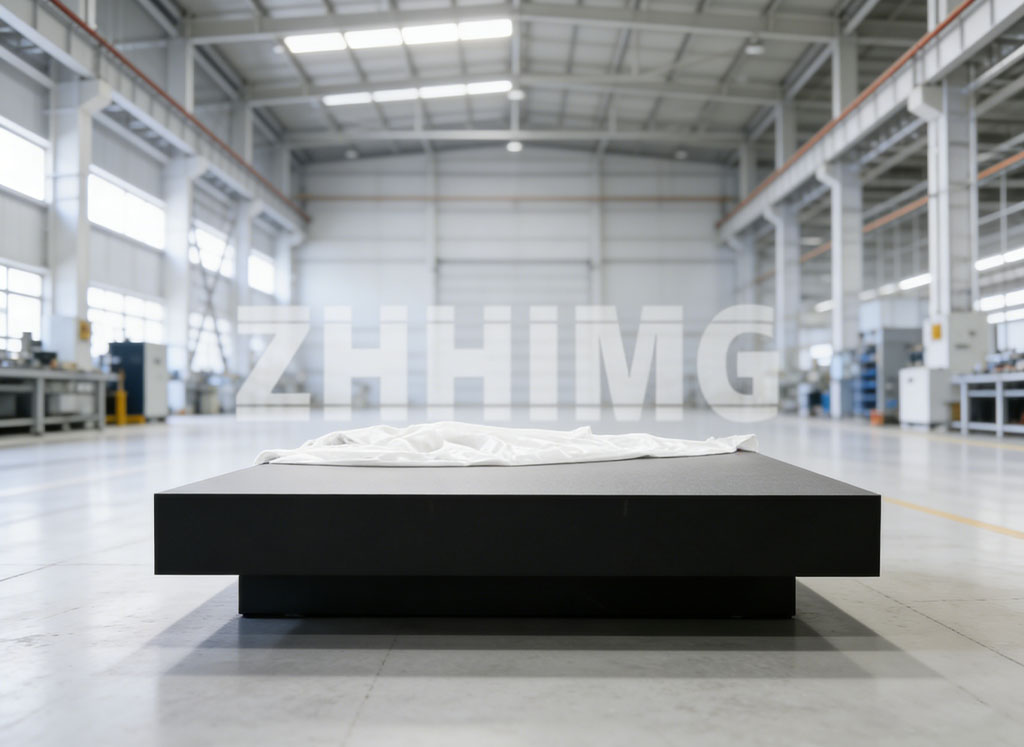
High-end intelligent calibration and perfect metrology systems realize active temperature error correction. No working environment can achieve absolute zero temperature fluctuation. Residual tiny temperature differences will still bring subtle systematic errors to precision measurement. Based on the industrial philosophy that precision manufacturing relies on accurate measurement, ZHHIMG equips full sets of internationally advanced traceable inspection instruments. Through real-time monitoring of ambient temperature, platform temperature, workpiece temperature and surface flatness data, the system accurately identifies temperature-induced micro-deviation. Combined with global mainstream industrial standards such as GB, DIN, ASME and JIS, professional temperature compensation logic is adopted to dynamically correct measurement data, eliminate systematic errors caused by temperature changes, and ensure that each inspection result is accurate, stable and traceable.
Professional technical teams and standardized precision processes serve as the final guarantee of data accuracy. Ultra-precision measurement is a systematic project that requires strict control of every operational detail. Unbalanced temperature between newly processed workpieces and measurement platforms is a common hidden cause of inaccurate data. ZHHIMG’s technical team has received long-term professional training in global metrology standards and strictly implements standardized thermal balance standing procedures before measurement. Rich decades-level manual grinding experience enables senior technicians to accurately judge micro-scale structural changes caused by temperature differences, actively optimize processing and assembly precision, and control temperature deviation within nanometer-level accuracy range.
From semiconductor equipment calibration, new energy product testing, and laser precision detection to laboratory high-standard metrology, ZHHIMG’s temperature-resistant high-precision measurement platforms provide stable and reliable benchmark support for the entire precision industry. Adhering to the enterprise spirit of openness, innovation, integrity and unity, as well as the customer commitment of no cheating, no concealment and no misleading, ZHHIMG continuously optimizes anti-temperature-interference technology through global university and metrology institute cooperation. By providing ultra-stable and high-accuracy measurement carriers, ZHHIMG effectively guards the authenticity and stability of industrial detection data, and empowers the high-quality development of the global ultra-precision manufacturing industry.
Post time: Sep-28-2026