
In an era dominated by 5-axis CNC machining centers, sub-micron laser interferometry, and automated multi-axis grinding installations, it is a common misconception that human touch has been obsolete in industrial manufacturing. However, at the absolute pinnacle of ultra-precision engineering—where straightness and flatness tolerances cross into the nanometer domain—the limits of automated machinery become apparent. For high-end applications like semiconductor lithography platforms and Automated Optical Inspection (AOI) reference surfaces, the final, most critical stage of manufacturing relies on the irreplaceable skill of manual lapping.
Achieving this extreme level of geometric precision requires a unique synergy between advanced mechanical preparation and elite human craftsmanship, transforming premium black granite blocks into foundational standards for the world’s most demanding industries.
The Mechanical Limit: Why Automated Grinding Is Only the Beginning
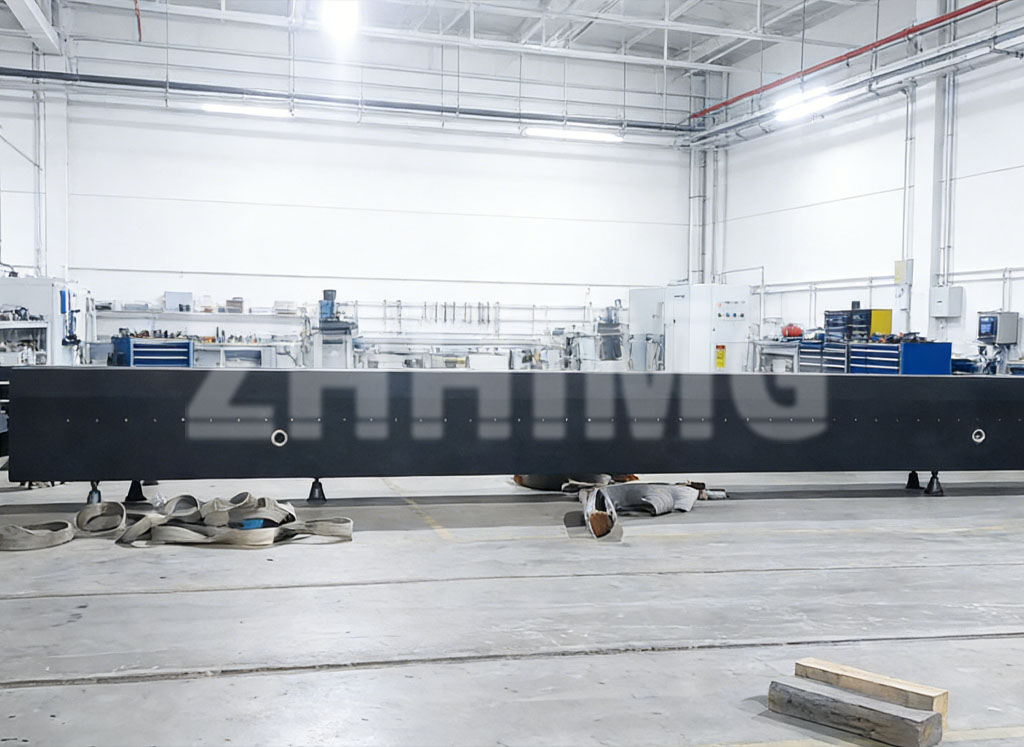
Modern automated grinding machines are marvels of mechanical engineering. Utilizing ultra-large, high-rigidity grinding setups—such as specialized $500,000+ precision grinding centers—manufacturers can efficiently process large-scale granite components up to 6000mm in length. These machines successfully remove bulk material and establish the initial macro-geometries of massive machine beds.
Despite their power and rigid construction, all mechanical systems are bounded by the laws of thermodynamics and kinematics:
-
Microscopic Imperfections: Factors such as spindle bearing runout, lead screw pitch variations, structural thermal growth, and the microscopic deflection of the machine frame under load introduce faint harmonic wave patterns onto the ground surface.
-
The Precision Wall: These variables create a technical barrier, generally limiting automated mechanical grinding tolerances to the low micron range. To advance from the micron level down to nanometer-scale flatness, the rigid, unyielding force of a machine tool must be replaced by a dynamic, adaptive processing method.
The Art and Science of Manual Lapping
Manual lapping is a high-precision abrasive process that relies on a technician’s tactile feedback and deep understanding of material behavior. Using specialized abrasive compounds and custom lapping plates, master craftsmen selectively abrade microscopic high spots across the granite surface.
This process requires far more than manual labor; it demands an intuitive understanding of physics, material science, and kinematics. In precision manufacturing facilities like ZHHIMG®, master technicians bring over 30 years of specialized manual lapping experience to the workshop floor.
[Raw Granite Block] ➔ [Large-Scale CNC Grinding] ➔ [Initial Micron-Level Geometry]
                                                               │
[Nanometer Precision Reference]  Baltes ◀ [Manual Lapping by Master Craftsmen]
The “Walking Electronic Level”
Throughout decades of daily practice, these technicians develop extraordinary tactile sensitivity. In the ultra-precision industry, these experts are often recognized as “walking electronic levels.”
-
Tactile Resolution: Through the physical resistance felt via the lapping tool, a master technician can detect surface variations of just a few microns. With a single manual stroke, they can gauge exactly how many micrometers of material will be removed.
-
Adaptive Correction: Unlike a rigid CNC program that moves blindly along a predefined coordinate path, the human hand continuously adjusts its applied pressure, stroke speed, and path morphology in real-time, responding dynamically to the unique crystal variations within the granite matrix.
Aligning Human Touch with Strict International Metrology Standards
Manual craftsmanship in ultra-precision manufacturing is never arbitrary; it operates within strict, quantifiable international frameworks. Every adjustment made by a technician’s hands is performed to meet demanding global engineering standards.
Master technicians are trained to understand and work with various national and international metrology specifications:
-
European Standards: DIN 876, DIN 875, and DIN 650, which govern the flatness and structural layout of reference plates and squares.
-
American Standards: Federal Specification GGG-P-463C-78 and ASME standards, dictating strict environmental and geometric baselines for metrology foundations.
-
Asian & Global Standards: Japanese Industrial Standards (JIS), British Standard BS817-1983, Russian TOCT10905-1975, and Chinese National Standards (GB).
By combining this deep understanding of global compliance with exceptional manual skill, technicians can consistently lap granite surfaces to near-perfect geometries. For instance, the reference plates used by global metrology labs achieve sub-micron flatnesses that serve as the baseline calibration standard for secondary measuring tools.
Sourcing the Imperceptible Difference
For system integrators building the next generation of semiconductor packaging systems, linear motor stages, and ultra-precise coordinates, the choice of structural supplier involves evaluating both machine capacity and human expertise.
Facilities that hold concurrent ISO 9001, ISO 14001, and ISO 45001 certifications demonstrate that their human assets are managed under rigorous quality and safety frameworks. When large-scale industrial capability—such as processing massive 100-ton monolithic structures—is paired with the refined skill of master craftsmen, the resulting components deliver exceptional long-term dimensional stability. In the pursuit of nanometer-scale accuracy, the final micron will always belong to the human touch.
Post time: Jul-13-2026