
In high-end sectors such as semiconductor inspection, precision optical measurement, coordinate measuring machine calibration, and new energy precision testing, the primary bottleneck of equipment precision lies never in sensing and detection algorithms, but in the stability of the bearing reference. Micron and nanometer-level inspection precision imposes extreme requirements on the environmental adaptability, deformation control and anti-interference capacity of equipment bases and frames. Traditional metal and ordinary stone substrates are prone to tiny deformations triggered by temperature, vibration and stress, which in turn lead to drifting inspection data and repeatability deviations. Boasting the premium natural physical properties of exclusive raw materials, refined industrial processing techniques and multi-dimensional stability optimization, ZHHIMG® ultra-stable granite framework serves as an indispensable core load-bearing structure for high-end high-precision inspection equipment, and is widely recognized as the reference carrier of precision in ultra-precision inspection industries.
1. Natural Material Advantages: Rooting Out Precision Deformation Errors
The core logic of high-precision inspection is “constant reference”. Any minor substrate deformation will be amplified into fatal data errors by the inspection system. Most general substrates on the market have inherent drawbacks: metal materials feature high thermal expansion coefficients, are susceptible to oxidative deformation and plastic deformation under long-term stress; ordinary marble has loose texture, uneven density and abundant internal pores, with poor stability under stress and temperature variation, failing to meet the demands of ultra-precision inspection.
ZHHIMG exclusive black granite raw material delivers top-tier native physical performance in the industry. Its high density up to 3100kg/m³ brings exceptional structural compactness, free of internal pores and natural stress with uniform material consistency, eliminating the inherent defects of ordinary stone from the raw material stage. Compared with imported black granite from Europe and America, this substrate has a lower thermal expansion coefficient, stronger rigidity and superior static stability. Its deformation approximates zero under slight temperature fluctuations, long-term static load and high-frequency working conditions. Meanwhile, granite naturally resists oxidation, corrosion and abrasion, requiring no coating protection. It avoids the aging and coating peeling issues of metal substrates and can maintain the geometric precision of reference surfaces for a long time, providing lifelong stable reference support for high-precision inspection equipment.
2. Anti-Interference Core Performance: Adapting to Complex Industrial Inspection Conditions
Micro-vibration generated by workshop equipment operation and material transportation, as well as temperature drift brought by day-night temperature difference and thermal radiation from equipment operation, are two major “precision killers” in industrial inspection scenarios. They may cause reference offset of precision inspection equipment, resulting in distorted inspection results and insufficient consistency.
ZHHIMG granite framework features outstanding vibration damping properties. Its natural mineral crystal structure efficiently absorbs and attenuates external high-frequency micro-vibrations, acting like a “precision buffer layer” to isolate external vibration interference and firmly lock the stability of the equipment inspection reference. In terms of temperature changes, the high thermal inertia of the substrate effectively resists ambient temperature fluctuations. Even with small rises and falls in workshop temperature, the overall dimension and plane precision of the framework will not change significantly, completely solving the industry pain point of “thermal expansion and contraction with precision drift” for metal frames.
Processed in exclusive constant-temperature & constant-humidity dust-free workshops and optimized with professional shock-proof structural design, finished granite frameworks achieve stress-free, high-flatness and ultra-stable structural characteristics. They perfectly fit scenarios with strict requirements on environment and reference precision, such as femtosecond laser inspection, semiconductor wafer inspection, industrial CT, AOI optical inspection and coordinate measuring machines, ensuring equipment continuously outputs accurate, repeatable and traceable inspection data under complex working conditions.
3. Ultimate Processing Technology: Unlocking the Upper Limit of Nanometer-Level Inspection Reference
Premium raw materials lay the foundation, and sophisticated processing technology is the key for granite frameworks to match ultra-high precision inspection. Ultra-precision inspection equipment demands geometric parameters including flatness, parallelism and perpendicularity of frames to reach micron or even nanometer levels, which cannot be achieved by ordinary processing methods.
ZHHIMG has deep roots in ultra-precision machining. Leveraging industry-leading large CNC equipment and premium large-scale CNC grinders from Taiwan, paired with senior manual polishing teams with over 30 years of experience, the company achieves dual technological breakthroughs of mechanical fine grinding and nanometer-level manual precision finishing. Different from standardized assembly line processing, granite frameworks for core inspection equipment undergo multi-layer fine grinding and calibration. Senior craftsmen precisely control the grinding allowance at every position with micron-level polishing touch, polishing the reference surface of frameworks down to nanometer level. Their geometric tolerance control accuracy far exceeds general industry standards.
In addition, all products are polished and calibrated in accordance with a full set of global mainstream metrology standards, including German DIN, American ASME, Japanese JIS and Chinese GB standards. Full-range calibration is carried out with world-class inspection instruments such as Mahr from Germany, WYLER from Switzerland and Renishaw from the UK. All precision data can be traced back to national metrology benchmarks. Every set of granite framework possesses international and standardized precision attributes, perfectly matching the assembly, calibration and operation requirements of global high-end high-precision inspection equipment. 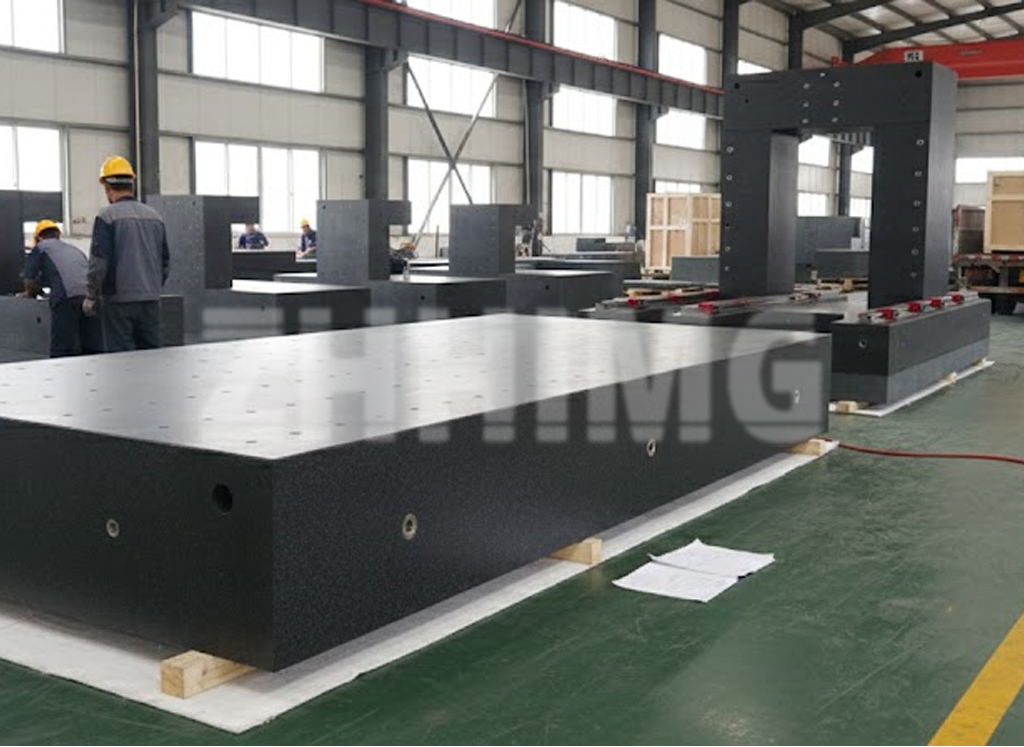
4. Long-Term Stability Empowerment: Building a Full-Lifecycle Precision System for Equipment
The core value of high-precision inspection equipment lies not only in one-time inspection accuracy, but also in long-term operational precision stability and consistency. Many pieces of equipment meet the precision standard at the initial stage, yet suffer precision degradation due to substrate deformation and reference offset after long-term operation, greatly increasing enterprises’ calibration and maintenance costs.
ZHHIMG granite frameworks undergo natural aging and artificial stress relief treatment. Without residual internal stress, they will not deform, warp or lose precision under long-term equipment load, frequent start-stop operation and continuous constant-temperature conditions, maintaining constant precision over decades. Supported by the company’s full industrial chain manufacturing advantages, large-specification processing capacity can satisfy customized demands for large inspection equipment beds, gantry frames and ultra-long reference rulers, catering to the R&D and mass production needs of ultra-precision inspection equipment in semiconductor, new energy, aerospace, precision metrology and other fields.
Essentially, competition among high-precision inspection equipment boils down to competition in reference stability. With the continuous upgrading of ultra-precision industries, ZHHIMG adheres to the quality philosophy that “no demand is too strict for precision engineering”. Supported by premium natural raw materials, sophisticated processing techniques, global standard systems and rigorous quality control, granite frameworks act as the “precision stabilizer” for ultra-precision inspection equipment. The company continuously builds a solid foundation for the high accuracy, high stability and long service life of the global ultra-precision inspection sector, fulfilling its mission to drive the iterative upgrading of ultra-precision industries.
Post time: Sep-28-2026