
Many users choose granite CMMs under the assumption that accuracy will remain stable for a long time as long as the base material is reliable. However, granite is not an immutable benchmark. In day-to-day inspection operations, environmental disturbances, operating habits, surface contamination and foundation changes gradually cause hidden accuracy losses. Most of these losses do not trigger obvious failures at once, but accumulate slowly, leading to worse measurement repeatability and data drift. Identifying sources of accuracy loss for granite CMMs under daily working conditions enables targeted maintenance and keeps long-term measurement performance within factory specification limits.
The first type of loss originates from hysteretic deformation caused by non-uniform temperature fields. Although granite features a low thermal expansion coefficient, it is not immune to temperature influence. Many metrology rooms only control overall room temperature while ignoring direct air-conditioning airflow, local sunlight exposure and temperature difference between workpieces and the tabletop. When hot and cold airflows continuously scour one side of the granite table, temperature gradients form across the whole component and induce bending deformation. Granite exhibits thermal response hysteresis: after temperature variation stops, the benchmark surface continues to deform slowly for hours. If workpiece inspection proceeds continuously during this period, measurement data drifts. Repeated day-night temperature cycles introduce intermittent benchmark offset continuously. This loss is often misdiagnosed as probe or linear scale failure, while the root cause lies in local thermal deformation of the granite body.
The second category of loss comes from micro-displacement of benchmarks induced by external vibration and foundation settlement. Granite has excellent inherent damping to absorb vibration generated by machine motion itself, yet it cannot fully isolate external factory disturbances: impacts from adjacent machine tools, forklift traffic and on-off cycling of air compressors transmit vibration through the floor. Long-lasting low-frequency vibration causes slight shifts of CMM leveling support points and breaks the horizontal state of the whole machine. In addition, slow settlement of the ground under sustained load changes the stress state of the granite frame and gradually degrades the flatness of the benchmark surface. This kind of loss accumulates slowly. Individual measurement errors are tiny, yet data dispersion rises significantly during mass continuous inspection. It is often detected only during annual calibration due to unbalanced stress at support points.
The third loss is surface precision degradation triggered by contamination, chipping and liquid penetration into micropores on benchmark surfaces. The granite benchmark surface receives nanometer-level lapping. Once metal debris, dust or cutting oil adheres to the tabletop, it directly affects the air-float bearing clearance and causes motion jitter. Dragging hard workpieces scratches the precision granite benchmark surface and creates fine grooves. When oil stains or coolant seep into surface micropores of granite, local slight swelling occurs and impairs flatness. Such damage is irreversible and cannot recover automatically. Many operators focus solely on probe maintenance and overlook protection of granite tabletops. Over time, micro-morphology of benchmark surfaces degrades continuously and brings persistent measurement errors.
The fourth loss arises from changes in pre-stress induced by heavy workpiece placement and hoisting impact. Granite has strong compressive strength but limited resistance to instantaneous impact. Dropping heavy workpieces directly or placing heavy loads on one side for extended periods creates transient stress inside granite components. Under repeated impacts, embedded metal inserts and threaded sleeves shift slightly. While the granite body does not fracture, relative positions of guide rail mounting benchmarks offset and convert directly into three-axis geometric errors. This loss is especially obvious in scenarios with frequent inspection of large and heavy workpieces. It manifests as qualified results during no-load calibration, yet systematic measurement deviation once workpieces are loaded.
The fifth type of loss is linked to cascading measurement drift caused by humidity and condensation eroding embedded metal inserts. The granite body itself does not rust, but steel sleeves, fixing pins and metal bases for guide rail installation embedded in the tabletop corrode slowly under high humidity and condensation. Rust debris generated by corrosion occupies assembly gaps, squeezes local granite areas and causes partial protrusion of benchmark surfaces. Many people mistakenly believe granite is immune to moisture and ignore corrosion risks of embedded metal components. Tiny displacement caused by corrosion transfers to granite benchmarks and triggers deviation in repeated measurements, which is highly concealed.
It is important to clarify that high-quality ZHHIMG® black granite has extremely low creep loss. With proper operation, material deformation of the substrate itself remains minimal over time. Most daily accuracy loss is not aging of granite material, but indirect effects brought by external environments, operation practices, supporting structures and foundations. When delivering granite CMM components, ZHHIMG provides supporting guidelines for environmental control, workpiece placement, tabletop protection and regular leveling. During factory inspection, traceable measuring instruments are adopted referring to DIN, ASME and GB standards to check benchmarks. Meanwhile, insert structures are optimized in the early design phase to reduce cascading impacts from metal corrosion. 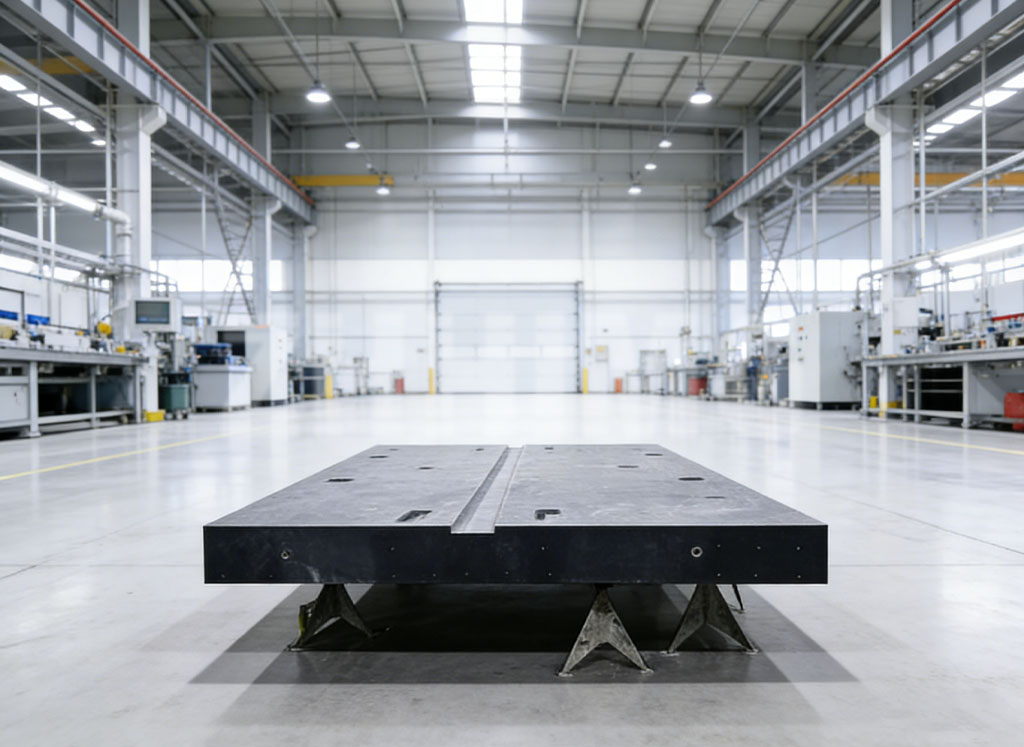
To mitigate accuracy loss of granite CMMs, the core approach is not frequent calibration, but blocking the above triggers: avoid direct air-conditioning airflow and workpiece temperature difference; isolate foundation vibration and recheck machine horizontal status periodically; prohibit dragging and impact of workpieces; keep benchmark surfaces clean and dry to prevent oil penetration into micropores; place heavy workpieces evenly and reduce impact from one-sided partial load. Use WYLER electronic levels and Mahr dial gauges regularly to verify benchmark status and intervene before accuracy loss accumulates beyond tolerance.
In short, accuracy loss of granite coordinate measuring machines seldom stems from failure of the material itself. It results from continuous effects of external environments and operating behaviors applied to the benchmark system. Understanding the generation mechanism of these losses and establishing standardized daily maintenance can fully leverage the long-term stability advantages of granite benchmarks, guarantee reliability of measurement data and reduce misjudgment, re-inspection and quality risks caused by accuracy drift.
Post time: Oct-14-2026