
Optical inspection completes precise judgment relying on optical imaging, laser ranging, interference acquisition and other principles. Equipment such as AOI, profilometers, femtosecond laser detectors, industrial CT and X-ray detectors impose essentially different requirements on reference platforms compared with ordinary mechanical measurement platforms. The optical system boasts extremely high resolution. Any tiny deformation, vibration or thermal expansion of the platform will directly turn into image distortion, light spot drift and coordinate offset, and eventually lead to distortion in optical recognition. Therefore, high-precision measurement platforms adapted to optical inspection equipment cannot merely focus on flatness indicators. They need to comprehensively consider material physical properties, structural stability, environmental coupling characteristics, assembly interfaces and metrological traceability. Targeting optical inspection scenarios, ZHHIMG develops integrated precision reference solutions that meet the requirements of stable optical paths.
Low deformation property of materials stands as the primary threshold for optical platforms. During optical inspection, continuous heat generation from light sources and temperature fluctuations day and night in the workshop will keep acting on the platform substrate. If the substrate has a high thermal expansion coefficient, even micron-level warping will shift the optical focus away from the preset position. Many conventional metal platforms conduct heat rapidly and are prone to local thermal gradients. Ordinary marble has uneven internal mineral distribution and will deform irregularly when heated, making it unsuitable for long-term stable operation of optical paths. Platforms adapted to optical equipment prefer special granite with dense structure and uniform heat conduction. ZHHIMG® black special granite features uniform internal mineral structure, high density and synchronous thermal response. It expands and contracts evenly as a whole when temperature changes, without local distortion, avoiding single-point offset of optical paths. For lightweight optical gantries and high-speed linear motor optical scanning stages, alternative substrates such as ceramics, carbon fiber precision beams and mineral castings are available to balance rigidity, self-weight and low thermal expansion and match different optical inspection architectures.
Vibration reduction and micro-vibration resistance are easily overlooked yet critical indicators for optical platforms. Optical sensors are extremely sensitive to nanoscale vibration. Ground micro-vibration caused by workshop crane movement, air compressor operation and personnel walking will trigger image shaking and blurred interference fringes. Ordinary measurement platforms only consider load capacity and lack vibration suppression design at the structural level. High-precision platforms for optical equipment are optimized for vibration reduction at the stage of base structure design, equipped with dedicated vibration isolation trenches and thickened stable foundations to cut off the transmission path of external vibration. The platform body has sufficient rigidity, and its natural frequency avoids the working frequency band of optical equipment to prevent resonance from amplifying vibration interference. Finishing and pre-assembly debugging are completed in a constant-temperature, constant-humidity and dust-free workshop to ensure a clean and stable optical imaging environment after delivery and reduce composite errors caused by stray light and airflow disturbance superimposed on vibration. 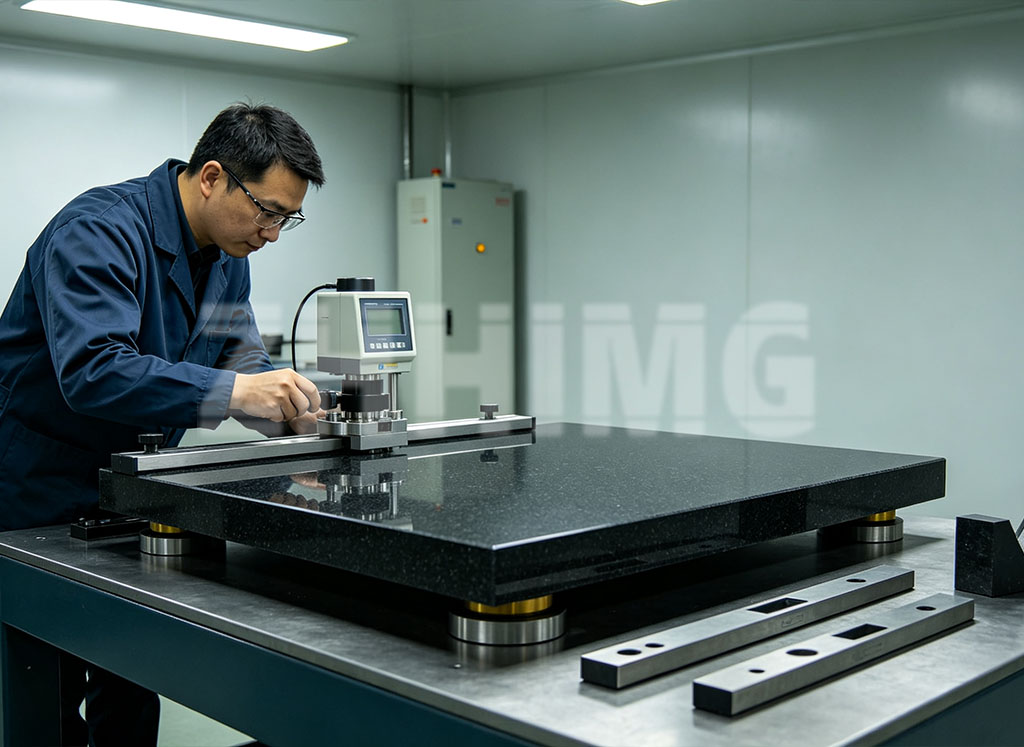
Reference surface accuracy, surface treatment and assembly interfaces need to match the installation requirements of optical modules. Optical inspection equipment needs to fix cameras, lasers, reflectors, motion sliding tables and other components. The platform must not only have nanometer-level flatness, but also reserve high-precision threaded holes, positioning pin holes and reference grooves for assembly. The position and perpendicularity errors of holes must be strictly controlled to ensure the coaxiality of optical paths after optical components are installed. The platform surface adopts a special fine grinding process to control surface roughness and prevent stray light interference with optical imaging caused by substrate reflection. Different from general-purpose measuring tool platforms, optical supporting platforms also need to take load capacity into account. They can stably carry large optical frames while ensuring uniform accuracy across the whole working surface without edge accuracy attenuation, meeting large-range scanning and detection requirements.
Metrological traceability and process guarantee determine the consistency of optical inspection during long-term use of the platform. Optical production lines require long-term continuous operation, and platform accuracy cannot decay over time. At the factory stage, world-class measuring instruments such as laser interferometers and electronic levels are used for full-working-surface inspection. All testing instruments can be traced to national measurement standards, and calibration is carried out in accordance with multiple national metrological specifications including DIN, ASME and JIS. ZHHIMG has experienced grinding technicians who predict the stress release under long-term use at the processing stage and eliminate internal material stress in advance to avoid slow deformation of the platform after a period of operation. At the project delivery stage, an accuracy test report is provided to facilitate customer acceptance and periodic re-inspection.
For scenarios such as semiconductor optical inspection, PCB visual inspection, perovskite thin-film optical scanning and optical measurement of precision parts, the performance ceiling of optical inspection equipment is often determined by the stability of the reference platform. Relying on industry-university-research cooperation, ZHHIMG continuously optimizes the design of optical supporting platforms. Adhering to the customer commitment of no cheating, no concealment and no misleading, it provides measurement bases with low thermal expansion, high rigidity, strong vibration suppression and high precision for various optical inspection equipment, stabilizes optical imaging and ensures reliable coordinate measurement, helping high-end optical inspection equipment continuously output credible inspection data.
Post time: Sep-28-2026