
In metrology workshops, granite V‑blocks serve as core gauges for centering and positioning shaft‑type and cylindrical workpieces, widely used to measure concentricity and radial runout of shafts, lead screws, rotary spindles and test bars. Many purchasers report that granite V‑blocks of identical specifications deliver inconsistent centering performance on‑site, and some suffer positioning drift after short‑term service. The problem is often simply attributed to lapping quality. In reality, the final accuracy of V‑blocks is jointly determined by multiple factors: material property, V‑groove forming process, stress status, testing environment, as well as application and maintenance practices. Drawing on practical experience manufacturing ultra‑precision measuring tools, ZHHIMG analyzes key factors influencing granite V‑block accuracy to support customer selection and incoming‑goods acceptance.
Inherent Raw‑Material Properties: Upper Limit of Accuracy
Different from ordinary surface plates, granite V‑blocks adopt inclined‑surface coupling structures, which impose stricter requirements on internal material homogeneity. If raw stone contains loose grains, micro intergranular cracks or mineral agglomerations, such defects remain invisible after lapping. Nevertheless, sustained compression from workpieces will trigger micro‑deformation locally and impair V‑groove angular accuracy and generatrix straightness.
To cut costs, some suppliers adopt low‑density stone, or even pass off marble as granite. Marble features weak mineral bonding and tends to produce micro‑crushing under load, so its inclined V‑groove surfaces are prone to wear and deformation. ZHHIMG exclusively selects high‑quality black granite with a density of around 3100 kg/m³. Raw blocks are stored in the yard to release mining‑induced stress and inspected by flaw detection to reject blanks with internal defects, eliminating inherent accuracy risks from the material source. Even superior lapping techniques cannot guarantee long‑term stable positioning accuracy if stone density and grain uniformity are insufficient.
V‑Groove Machining: Determining Included‑angle and Symmetry
Core accuracy indicators for granite V‑blocks cover V‑groove included‑angle error, generatrix straightness of V‑groove, symmetry of two inclined faces, and parallelism between working surfaces and the base. Compared with flat plates, double‑inclined‑surface V‑blocks are more difficult to machine. Ordinary equipment may produce concave middle sections or warped ends on inclined surfaces. Although invisible to naked eyes, cylindrical workpieces will shake and deflect when placed on such surfaces.
Excessive cutting feed during rough grooving leaves residual machining stress inside inclined V‑groove faces. Stress releases gradually after finishing and causes subtle included‑angle deviation. After rough V‑groove cutting with heavy‑duty CNC machines, ZHHIMG arranges dedicated stress‑relief cycles instead of direct fine grinding to eliminate cutting‑induced internal stress. Subsequent fine grinding of inclined surfaces is completed on large grinding machines, followed by manual matching lapping by technicians with over 30 years of experience. This corrects generatrix straightness and ensures uniform stress distribution on both inclined faces of the V‑groove. Machine‑only grinding may cause “virtual contact”: workpieces appear stably seated yet shift under measuring force. 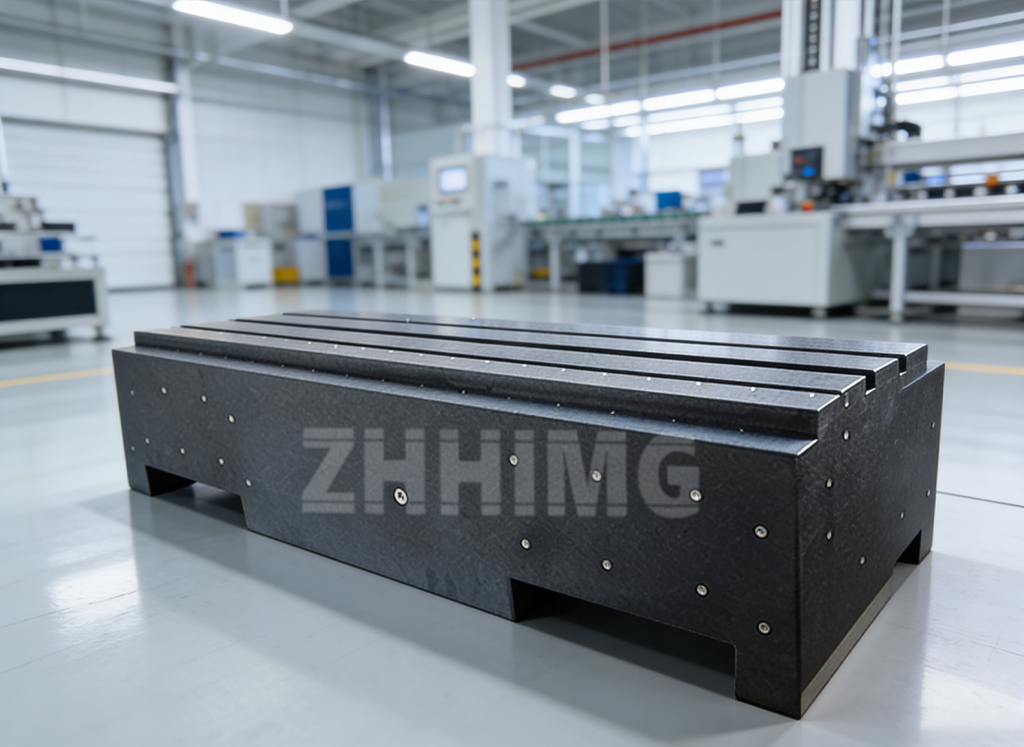
Base Surface Condition: Easily‑overlooked Indirect Influence
Most users focus on V‑groove inclined faces while neglecting base flatness. Granite V‑blocks rest on measuring platforms via their base surfaces. Warped or uneven bases tilt the whole block and distort geometric status of the V‑groove. Even perfectly machined V‑grooves will produce incorrect centering and coaxiality readings under such circumstances.
Some manufacturers only grind V‑groove working surfaces and simplify base processing, leading to mismatched upper‑and‑lower datums. ZHHIMG implements synchronous accuracy control over V‑groove inclined faces and mounting bases. Both are machined and lapped based on one unified datum, complying with international metrology standards such as DIN 875, ASME and GB, to guarantee geometric tolerances between the base and V‑groove generatrix. Edge chipping, even tiny, will create skew supporting points and distort measuring results.
Machining and Testing Environmental Conditions
Granite is sensitive to temperature. Temperature and humidity fluctuations bring slight thermal expansion and contraction. For double‑inclined‑surface V‑blocks, temperature variation directly changes the practical included angle of V‑grooves. If lapping and inspection are performed without constant‑temperature control, products passing tests under workshop ambient temperature may lose accuracy under different on‑site thermal conditions.
All lapping and full‑item inspection for measuring tools at ZHHIMG are carried out inside the 10 000 m² constant‑temperature & constant‑humidity workshop equipped with anti‑vibration trenches and low‑noise overhead cranes to isolate vibration interference. Metrology tools including Swiss WYLER electronic levels, German Mahr dial indicators and Renishaw laser interferometers are adopted, all with valid calibration certificates issued by metrology institutes. Many small manufacturers conduct processing and casual inspection under ordinary workshop conditions, generating reports biased by environmental variations, which is a major cause of sub‑standard incoming‑product accuracy.
In‑service Use, Impact Damage and Storage
Granite is hard yet brittle, and the two sharp edges of V‑grooves are its weakest parts. Workpiece collision or hard‑object knocks in daily service will create tiny notches on edges, destroy contact lines and distort positioning of cylindrical workpieces. Many measuring tools pass incoming inspection yet degrade in accuracy after a period of service, mostly due to edge damage.
Long‑term heavy static loading at fixed V‑groove positions may cause micro‑indentation. Humid storage and accumulated dust allow hard particles to lodge between V‑grooves and workpieces, scratching inclined surfaces and gradually ruining original accuracy. ZHHIMG applies protective treatment before delivery and supplies dedicated protective packaging together with maintenance guidelines for customers to reduce accuracy loss caused by human factors.
Metrology and Verification System for Authentic Accuracy
V‑block quality cannot be judged visually. Multi‑dimensional metrology verification is mandatory: V‑groove included angle, generatrix straightness, symmetry and base flatness must be inspected item‑by‑item. Some suppliers only sample single indicators and hide errors of other parameters.
Every granite V‑block from ZHHIMG undergoes complete metrology testing with archived traceable records, meeting stringent requirements of university laboratories, metrology institutes, semiconductor industry, CMM inspection and tool checking scenarios. Supported by ISO three‑system certifications, CE certification and more than 20 international trademarks and patents, its products are supplied to manufacturers and research institutes worldwide.
Post time: Aug-19-2026