
As core benchmark measuring tools for inspecting precision shaft workpieces, granite V-blocks are widely adopted in coordinate measurement, laser precision detection, new energy workpiece calibration, and semiconductor component inspection, thanks to their ultra-high flatness, excellent stability, non-magnetic properties and low deformation rate. Many enterprises encounter a common problem: newly purchased high-precision granite V-blocks fail to maintain accuracy after short-term use despite qualified factory calibration. Most users mistake this for processing quality defects, while over 90% of accuracy loss stems from improper daily maintenance. Drawing on years of experience in ultra-precision measuring tool manufacturing and customer service, ZHHIMG has formulated a standardized daily protection scheme for granite V-blocks applicable to industrial mass production and laboratory testing scenarios, effectively avoiding accuracy failure and greatly extending tool service life.
1. Operational Protection: Avoid Instant Accuracy Damage
The V-groove edges and inclined contact surfaces are the core precision parts of granite V-blocks. Featuring delicate structures and ultra-high precision, these areas are extremely vulnerable to irreversible accuracy errors caused by minor operational missteps. Unlike ordinary granite surface plates that rely on surface contact, V-blocks position workpieces through double-line contact, so slight collisions or uneven force bearing will directly damage centering accuracy.
Operators must handle V-blocks with extreme care. It is strictly prohibited to drop workpieces or tools onto the V-groove or drag shaft workpieces along the inclined surfaces, which may scratch precision working surfaces with hard particles. Match V-block specifications with workpiece weight during heavy-duty testing; overloading small-sized tools will induce micro internal stress deformation in the stone. In addition, eccentric or unilateral pressure must be avoided to ensure uniform fitting between workpieces and V-groove inclined surfaces, preventing long-term asymmetric stress and micro deformation. Every ZHHIMG V-block is finished with nano-level lapping and multi-standard metrology verification, and standardized operation is essential to retain original factory ultra-high precision.
2. Real-Time Cleaning Protection: Prevent Particle Abrasion and Material Erosion
Workshop dust, metal debris, cutting fluid and oil stains are invisible threats to granite V-block accuracy. Tiny hard particles remaining on V-groove contact surfaces will continuously abrade precision surfaces under workpiece extrusion over time, leading to positioning looseness and concentricity detection deviations. Long-term adhesion of oil and coolant will penetrate micro pores of the stone, causing surface dullness and reduced material dimensional stability.
Standard cleaning is a mandatory daily procedure. After each use, wipe the V-groove, base surface and corners with dust-free soft cloth to completely remove metal dust and residual impurities. For slight oil contamination, use professional neutral stone detergent and air-dry naturally. Strong acid, alkali and abrasive cleaners are forbidden, as they will erode stone grain structures and damage ultra-fine lapping surfaces. Direct water flushing is strictly banned to prevent moisture penetration and humidity-induced micro deformation, especially for high-precision V-blocks used in constant-temperature testing environments that require dry and clean working surfaces at all times.
3. Storage Protection: Eliminate Static Deformation and Collision Damage
Most accuracy degradation occurs not during operation, but due to irregular storage. Granite features high hardness but obvious brittleness. The corners and edges of V-blocks are prone to chipping and collision damage, while long-term improper placement causes subtle plastic deformation and gradual loss of benchmark accuracy.
Standardized storage specifications must be followed during idle periods: place V-blocks on flat and stable professional tool platforms with full base surface fitting to avoid unilateral suspension and inclined placement that cause stress deformation. Stacking and mixed storage with hard tools are prohibited to prevent extrusion, edge chipping and surface damage. For long-term storage, clean the V-block thoroughly, cover it with a dedicated dust-proof film, and place it in a dry, dark area away from heat and vibration sources. ZHHIMG equips all delivered V-blocks with professional protective packaging to help customers develop standardized storage habits and maintain precision during idle periods. 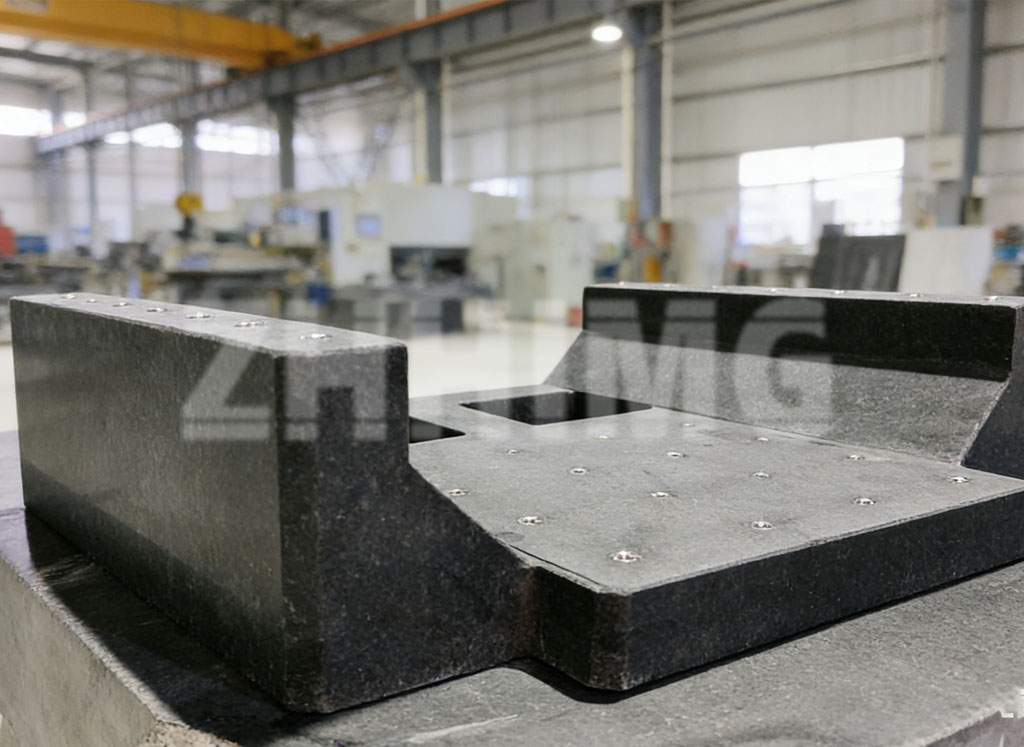
4. Environmental Protection: Meet Precision Metrology Temperature and Vibration Standards
Granite is slightly sensitive to thermal deformation. As a dual-inclined surface precision measuring tool, granite V-blocks are far more susceptible to temperature, humidity and vibration fluctuations than ordinary granite tools. Sudden temperature changes, continuous ground vibration and humid environments will cause tiny deviations in V-groove angle and straightness, directly undermining detection accuracy.
Daily use must comply with precision metrology environmental standards. Prioritize constant-temperature and constant-humidity workshops, and avoid operating under direct sunlight, air vents or near high-temperature equipment to reduce thermal expansion and contraction deformation. Keep V-blocks away from high-vibration areas such as forklift operation zones and machine processing stations to avoid benchmark instability. All ZHHIMG V-block processing, lapping and inspection procedures are completed in a professional constant-temperature, constant-humidity and vibration-proof workshop equipped with anti-vibration trenches and silent equipment. Strict environmental variable control ensures stable tool performance, guiding customers to optimize operating environments for maximum accuracy stability.
5. Regular Calibration and Maintenance: Eliminate Hidden Accuracy Deviations
Micro and nano-level accuracy wear cannot be identified by naked eyes. High-frequency used granite V-blocks will generate invisible surface abrasion and benchmark offset. Regular metrology calibration is a core maintenance procedure to ensure accurate and traceable detection data.
Enterprises shall establish a routine calibration mechanism with professional precision verification every 6 to 12 months, focusing on key parameters including V-groove angle accuracy, generatrix straightness, base flatness and symmetry. Calibration adopts professional metrology equipment such as Swiss WYLER electronic levels, German Mahr high-precision dial indicators and British Renishaw laser interferometers, fully complying with international standards including DIN, ASME, GB and JIS. Slight accuracy deviations can be repaired through professional manual lapping to avoid error accumulation and prevent long-term substandard use.
6. Premium Quality Behind Professional Maintenance Standards
A reliable maintenance system is based on superior inherent product quality. All ZHHIMG granite V-blocks adopt high-density black granite with a density of 3100kg/m³, featuring far better structural stability and deformation resistance than ordinary stone and marble, fundamentally reducing the risk of accuracy loss. Supported by a 200,000-square-meter production base, professional dust-free constant-temperature workshop and over 30 years of senior artisan manual lapping experience, every V-block undergoes multiple metrology calibrations with fully traceable measurement data certified by national metrology institutes. As a leading manufacturer with ISO three-system certifications, CE certification and more than 20 international patents and trademarks, ZHHIMG supplies high-precision granite measuring tools for global clients and provides standardized full-process maintenance solutions, helping enterprises stabilize detection accuracy and reduce tool replacement and operation costs.
Summary: The service life of granite V-block accuracy depends 30% on manufacturing quality and 70% on daily maintenance. Standardized operation, timely cleaning, scientific storage, environmental control and regular calibration form a complete maintenance system that maximizes original factory accuracy, extends tool service life, and provides stable and reliable benchmark support for industrial precision detection and scientific metrology research.
Post time: Aug-19-2026