
Most purchasing customers focus on finished‑product indicators such as final flatness and overall dimensions of granite bases. However, they tend to overlook whether the base can operate stably on‑site over the long term, which largely depends on detailed control throughout the whole processing workflow. Even for black granite bases, finished‑product performance can vary drastically among manufacturers due to differences in raw stone handling, stress relief, process sequencing, tooling protection and metrology verification. Drawing on years of experience manufacturing ultra‑precision components, ZHHIMG sorts out key processing points for granite bases for precision‑equipment applications to serve as a reference for industry‑wide customer selection and technical evaluation.
Raw‑material Screening and Pre‑treatment: Eliminate Inherent Defects
Many hidden risks of granite bases originate at the raw‑stone stage. To cut costs, some manufacturers directly adopt stone with invisible cracks, interlayers or uneven mineral distribution. After cutting and grinding, these defects are concealed, and deformation gradually occurs under temperature variation and load pressure once the equipment is put into service.
ZHHIMG operates an independent 20,000 m² dedicated raw‑stone storage yard and implements graded screening for incoming black granite raw blocks. High‑quality ore with a density of approximately 3100 kg/m³ is selected. Instead of direct processing upon arrival, raw stones go through sufficient standing cycles to release mechanical stress generated during mining and transportation. Ultrasonic flaw detection is performed to identify internal invisible cracks, and blocks with interlayers or loose textures are rejected. This fundamentally avoids potential later‑stage deformation. ZHHIMG firmly opposes the common industry malpractice of passing off marble as granite.
Rough Machining: Control Cutting Allowance to Avoid Secondary Stress
Rough machining covers cutting, milling, grooving, T‑slot processing and threaded insert installation, forming the basic shape of bases. Pursuing high efficiency, many processing plants adopt excessive single‑pass cutting allowance, introducing new internal stone stress. After finishing, gradual stress release causes flatness drift.
For large‑size and heavy‑tonnage granite bases, ZHHIMG leverages on‑site heavy‑duty cranes and CNC equipment capable of handling monolithic workpieces up to 100 tons and 20 meters long. Layered cutting is applied in rough machining with reasonably controlled material removal per pass. Drilling, tapping and threaded insert embedding are all completed in the rough‑machining phase. Stress‑relief procedures follow rough machining before workpieces are transferred to grinding workshops. Drilling and tapping are avoided after precision finishing, so as to prevent impact damage to high‑precision working surfaces.
Finish‑Grinding: Dual Support of Equipment Capacity and Craftsman Expertise
Grinding directly determines geometric tolerances of working surfaces. Nano‑level precision cannot be achieved merely by large‑scale machinery. For large‑size bases, four Taiwan Nante ultra‑large grinding machines (each valued at over USD 500,000) deliver mass finish‑grinding for workpieces up to 6,000 mm to establish basic overall flatness.
Machine grinding can only reach basic precision grades. Ultra‑high‑precision bases require supplementary manual lapping. Seasoned lapping technicians with more than 30 years of workshop experience perform local corrective lapping to eliminate tiny machine‑generated ripples with micron‑level tactile sensitivity. This procedure cannot be fully replaced by automated production lines. All grinding operations are carried out inside the 10,000 m² constant‑temperature‑humidity workshop. The workshop floor is poured with ultra‑hard concrete no less than 1000 mm thick, equipped with anti‑vibration trenches 500 mm wide and 2000 mm deep, together with low‑noise overhead cranes to isolate interference caused by vibration and temperature fluctuation. For semiconductor‑related assembly products, further processing is conducted in a dedicated constant‑temperature‑humidity cleanroom.
Synchronized‑precision Control for Hole Positions and Mounting Datums
Granite bases are more than flat stone slabs. Numerous CMM frames, linear‑motor stages and semiconductor‑equipment bases are fitted with multiple threaded holes, locating pin holes and guide‑rail mounting datum surfaces. Many suppliers only guarantee flatness of the top surface while ignoring parallelism of hole positions and perpendicularity of datum surfaces. Consequently, assembly interference emerges when customers mount guide rails and linear motors on‑site, and qualified performance cannot be achieved despite repeated commissioning.
ZHHIMG adopts unified datum positioning during processing. All pin holes, threaded mounting positions, side datums and main working surfaces are processed in one closed‑datum workflow, strictly complying with international standards including DIN 876, ASME, JIS and GB. Threaded inserts are treated for anti‑loosening and anti‑dropout performance to prevent loosening under long‑term loading and ensure full compatibility for customer complete‑machine assembly. 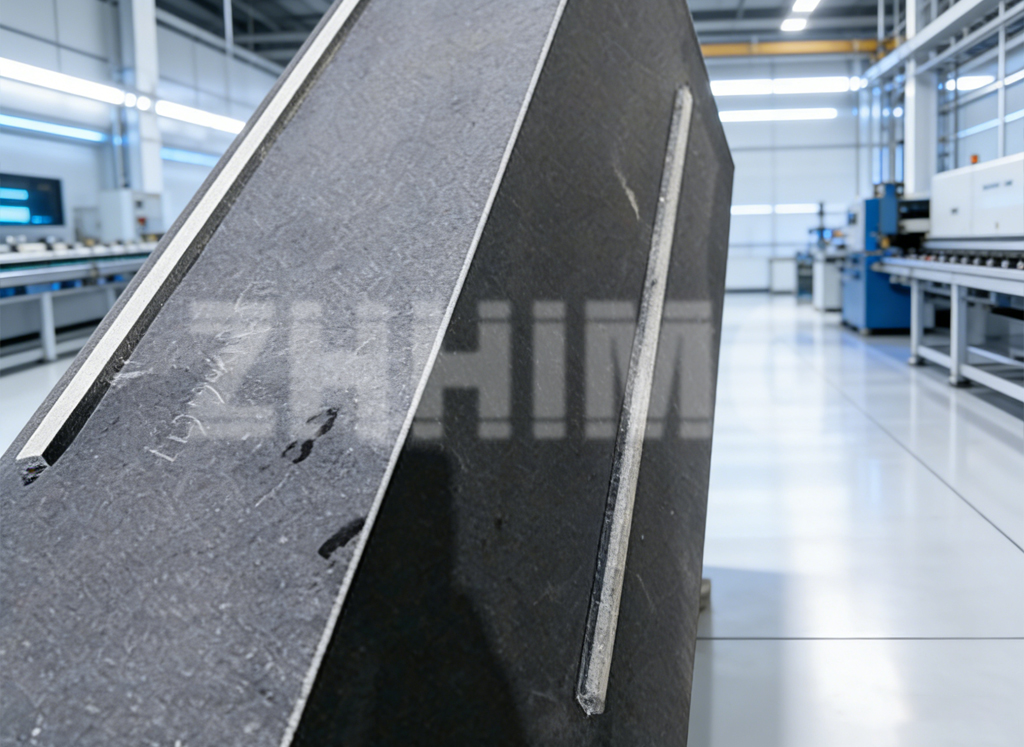
Full‑process Segmented Inspection, Not Only One‑off Finished‑product Verification
Many manufacturers conduct inspection only after completion. Defects generated in preceding procedures are discovered at the final stage, bringing cost waste and difficulties tracing root causes. For qualified precision granite bases, inspection must run through the whole manufacturing process.
Overall dimensions and hole‑position positional accuracy are checked after rough machining; flatness is re‑measured periodically in the middle of grinding. At the finished‑product stage, complete geometric‑tolerance testing is performed using German Mahr dial indicators, Swiss WYLER electronic levels, British Renishaw laser interferometers and Mitutoyo measuring instruments. All testing instruments hold calibration certificates issued by official metrology institutes, with measurement values traceable to national metrology institutes. Complete test records are kept for each unit to facilitate later customer re‑inspection and comparison.
Protection, Packaging and Shipment: Safeguard the Final Precision Barrier
Granite features high hardness yet brittleness. Once high‑precision working surfaces are scratched or chipped after finishing, all previous processing efforts are wasted. Products passing final inspection may lose precision after hoisting and ocean shipping, mostly due to inadequate tooling and packaging.
Upon finishing, high‑precision working surfaces are covered with protective films. Flexible tooling is used for hoisting to prevent direct contact between steel wire ropes and working surfaces. Custom reinforced solid‑wood packaging boxes with shock‑absorbing and moisture‑proof treatment are adopted for exported large‑size bases. Located in Jinan and close to Qingdao Port, ZHHIMG is well‑acquainted with ocean‑shipping conditions. Full consideration is given to vibration and humidity variation during long‑distance transportation to guarantee consistency between on‑site accuracy and factory test data after arrival at overseas customer facilities.
System, the Core Backing Behind Processing Capacity
Manufacturing granite bases is far more than simple cutting and polishing. It constitutes a complete system covering raw‑stone control, stress management, equipment configuration, artisan craftsmanship, segmented metrology and transportation protection. As a source manufacturer holding ISO three‑system certifications, CE certification and more than 20 international trademarks and patents, ZHHIMG delivers large monthly output of 5000 mm‑grade precision beds, supplying Fortune‑Global‑500 enterprises, national metrology institutes and top‑tier universities and research institutions worldwide.
Wide price gaps exist in the granite‑base market. When selecting suppliers, customers should compare not only quotations and inspection reports but also overall processing‑control logic. Standardized and complete processing workflows enable granite bases to deliver stable datum performance over long service life in semiconductor equipment, CMMs, laser devices and new‑energy inspection equipment.
Post time: Aug-19-2026