
Precision granite components are widely deployed in coordinate measuring machines, linear‑motor stages, semiconductor inspection equipment and laser processing machinery. As the metrological benchmark of complete equipment, granite features inherent advantages including high hardness, corrosion resistance and dimensional stability. Nevertheless, under long‑term cyclic industrial operation, they are continuously affected by dust, physical knocks, ambient media and assembly stress. Many users mistakenly believe granite is virtually wear‑free and neglect routine maintenance. As a result, reference surfaces get scratched, corners chip off and mating‑surface accuracy degrades, shortening component service life. Based on field feedback from diverse end‑users, ZHHIMG goes beyond simple cleaning work and sorts out full‑lifecycle maintenance guidelines for precision granite components from multiple dimensions: on‑site operation protection, assembly maintenance, regular environmental management, fault prediction, storage management and periodic re‑verification.
On‑site operation protection serves as the first line of defense to avoid irreversible physical damage caused by human factors and foreign objects. Granite boasts high hardness yet notable brittleness with poor impact resistance, a feature often overlooked by users. Workpieces, fixtures and metal hardware shall never be thrown or slammed against granite working surfaces. Isolation protection must be implemented when heavy goods are transported above components to prevent falling objects from damaging corners and reference planes. Soft pads or non‑metallic gaskets are recommended for contact interfaces. Sharp edges of metal workpieces shall not scrape precision working surfaces directly. Control torque values when tightening bolts and insert fasteners for assembly. Over‑torque forced compression is strictly prohibited. Excessive clamping force will generate localized compressive stress inside stone and create invisible internal micro‑cracks which may expand gradually under vibration. Sharp chips and metal burrs shall be removed timely during daily operation. Dragging workpieces back and forth will leave scratches on surfaces. Such physical damage cannot be repaired by simple wiping and can only be restored by re‑grinding at the manufacturer’s factory.
Periodic maintenance for assembled joints is frequently ignored by equipment operators. Granite components are mostly assembled with stainless‑steel inserts, thread sleeves, locating pins and air‑bearing accessories. Long‑term cyclic operation may cause slight loosening of connecting parts due to vibration. Inspection cycles shall be formulated according to service loads to regularly check whether pins, inserts and thread sleeves become loose or displaced. Loosening will alter component stress distribution, trigger stress concentration and further lead to deformation or cracks. Fastening shall follow diagonal uniform tightening instead of heavy compression at a single point. Check gaps between inserts and granite substrate to prevent accumulation of cutting dust and oil contaminants. Built‑up debris may expand over time and squeeze stone edges. Clean accumulated impurities in gaps with soft brushes and dust‑free solvent. Hard tools shall not be used to pry gaps open. 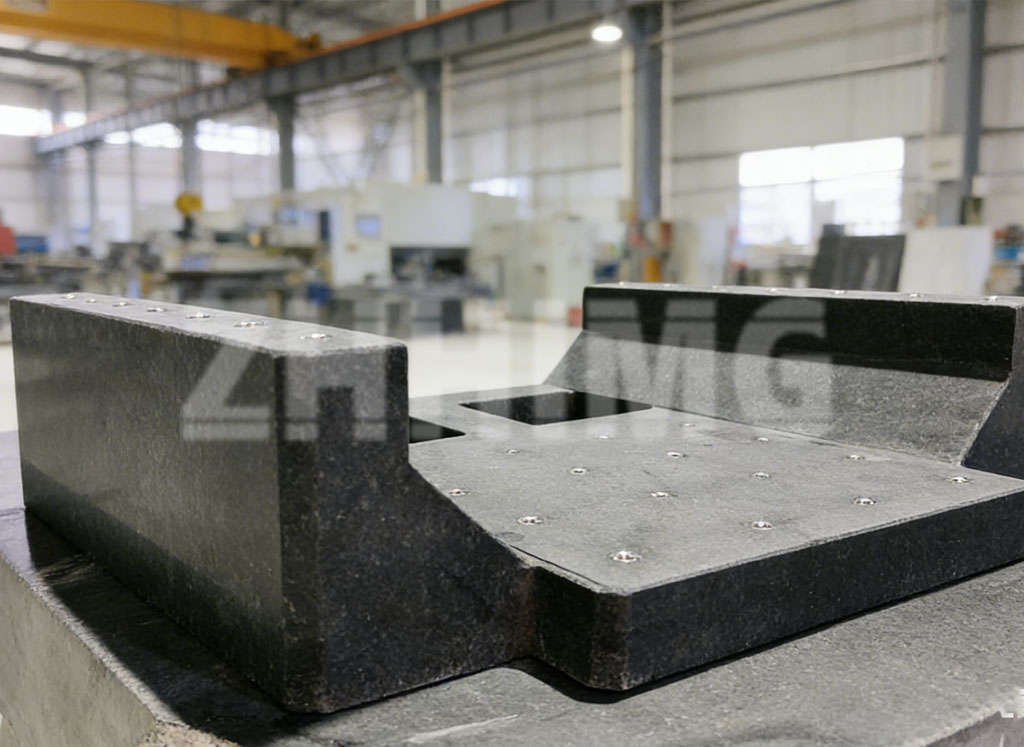
Environmental conditions require regular inspection rather than one‑time commissioning at factory setup. Although granite outperforms metals in corrosion resistance, it shall not be immersed in strong acid or alkali solvents for long periods. Isolation measures should be adopted if strong corrosive cleaning agents are used in workshops to avoid prolonged flooding on granite surfaces. Spilled cutting fluid or chemical reagents shall be wiped off promptly. Ordinary humidity will not harm granite. However, high‑humidity surroundings may induce rusting of matched metal inserts. Rust expansion will squeeze granite substrate reversely and result in edge chipping. This indirect damage frequently occurs in factories instead of direct stone corrosion. Pay attention to changes of surrounding vibration sources. Newly‑installed stamping or grinding equipment will modify original vibration conditions. Sustained external vibration accelerates loosening of assembled joints. Vibration‑isolation performance shall be evaluated and buffer measures added when necessary.
Proper storage during long‑term shutdown directly determines accuracy status after equipment restart. Exposed granite components shall not be left unattended during production halt. Working surfaces shall be covered with dust‑proof anti‑static pads to block floating dust and splashes. Heavy objects, boxes and tooling parts must not be stacked on granite reference planes. Long‑term eccentric static load will change internal stress and induce slow stress‑related deformation. If components are disassembled for storage, stacking is forbidden. Spacers softer than granite shall be placed between components, avoiding contact with precision reference surfaces. Corners shall be well‑protected against knocks during handling and storage. Storage areas shall be well‑ventilated and dry, far away from chemical stockpiles.
Build up risk prediction mechanisms to detect and resolve minor issues before severe failures occur. Daily inspection is more than surface cleaning. Watch out for tiny chipping and hair‑line micro‑cracks on corners as well as abnormal gaps at assembly joints. Once micro‑cracks are found, reduce equipment load and stop heavy‑duty operation. Cracks will keep propagating under vibration loads. Do not attempt on‑site grinding or repairing for minor edge chipping. Improper field polishing will destroy original geometric accuracy of benchmarks. Contact the manufacturer for professional treatment. Never use ordinary sandpaper or grinding blocks to handle scratched working surfaces, as unprofessional operation will aggravate accuracy loss.
Periodic re‑verification closes the maintenance loop. Maintenance is not limited to cleaning. Accuracy status is the core indicator reflecting component health. Formulate periodic re‑measurement schedules according to on‑site load levels. Besides whole‑equipment calibration, key geometric indicators of granite components themselves also need independent re‑checking. Shorten re‑verification cycles for heavily‑loaded semiconductor and laser production lines. Perform measurements following corresponding metrological standards, focusing on flatness and positional tolerances of mating surfaces. Compare test data with historical records to identify slow accuracy drift. If deviation is detected, troubleshoot external factors such as environment and assembly loosening before assessing component conditions, and avoid direct scrapping judgments.
Superior performance of precision granite components comes with preconditions instead of permanent wear‑free properties. Raw‑material quality and processing determine initial factory performance, while scientific maintenance preserves original accuracy for extended service cycles. Many customers focus only on procurement selection yet neglect after‑sales operation, leading to premature performance degradation of high‑grade granite parts. While delivering products, ZHHIMG provides practical on‑site maintenance recommendations for global clients, helping metrology laboratories, semiconductor and new‑energy enterprises maximize service life of precision granite components.
Post time: Aug-14-2026