
What a precision supplier is really selling
When a buyer sources a granite machine base, an air-bearing guideway or a set of ceramic references, the part on the quote is not really what is being purchased. What is being purchased is the assurance that the geometry stated on the drawing will be true on delivery, will stay true in service, and can be proven if a dispute arises. That assurance is produced by a supplier’s systems, not by its machines alone — two workshops with identical equipment can deliver very different levels of reliability.
So the practical question for a purchaser is: what is observable about a supplier that predicts this? Seven indicators below are the ones that separate a reliable precision manufacturing partner from a company that merely owns the right equipment.
1. A quality management system you can audit, not just a logo
ISO 9001 certification is the baseline expectation for any serious precision supplier, and industry-specific certifications (IATF 16949 for automotive, ISO 13485 for medical, for example) matter where the application demands them. But the certificate on the wall is only the starting point. A reliable partner can show you how the system actually runs: calibration records for every measuring instrument, traceability of materials to heat or slab, corrective-action records, and defined reaction plans when a check fails. Ask to see the certificate with its scope and validity — and then ask one question about how a nonconformance was handled recently. The answer tells you more than the logo does.
2. Measuring equipment that matches the tolerances you are buying
This is the indicator buyers most often underweight. A supplier who promises micrometre flatness must measure with instruments whose uncertainty is far smaller than that tolerance, used in a temperature-controlled environment, with the calibration chain documented. On a visit or in an audit, look for: electronic levels or interferometers appropriate to the part sizes offered, a controlled inspection area with recorded temperature, and calibration certificates that trace to a recognised institute. If a supplier cannot state the uncertainty of their own flatness measurement, they cannot honestly state the flatness of the part either.
3. Documentation that travels with the part
A reliable partner delivers an inspection report with every precision component: serial number, measurement grid, ambient conditions, instrument traceability, and results mapped against the drawing. This is what converts a promise into evidence, and it is what your own quality department will need for incoming inspection and for any later claim. Suppliers who resist providing full-field flatness maps, or who offer only a one-line “meets spec” statement, are telling you something about how their factory actually operates.
4. Engineering engagement before the quote
The difference between a vendor and a partner shows up before any money changes hands. A reliable supplier reviews the drawing for manufacturability: they will tell you when a tolerance is tighter than the function requires, when a support arrangement needs to change, when an insert is undersized for the bolt load, or when a feature would be cheaper produced differently. That willingness to argue with the customer — politely, with reasons — is one of the strongest predictors of a successful project. A supplier who says yes to everything is pushing the problem to the delivery date.
5. Verifiable engineering depth
Patents, published technical articles, and named engineering staff with long tenure in the field are meaningful signals, because they are checkable. A patent portfolio shows the company invests in solving problems rather than only executing drawings; technical publications show the engineers can explain their work to a technical audience. Rather than counting certificates, ask to see the actual documents and the products they relate to — a reliable partner will connect the paperwork to specific components without hesitation.
6. Reference customers in your own industry
Global customer lists are common marketing material; what matters is whether the supplier has delivered to applications like yours, under quality systems like yours, at the scale you need. Ask for reference cases — even anonymised ones — that name the industry, the component type, and the inspection standard applied. A semiconductor-equipment buyer should look for semiconductor-equipment deliveries; a machine tool builder for machine tool deliveries. The photograph below shows a granite structure with machined slots and clearance pockets on dedicated supports, photographed in our assembly hall — the kind of part whose production history, and the customers behind it, a supplier should be able to discuss.
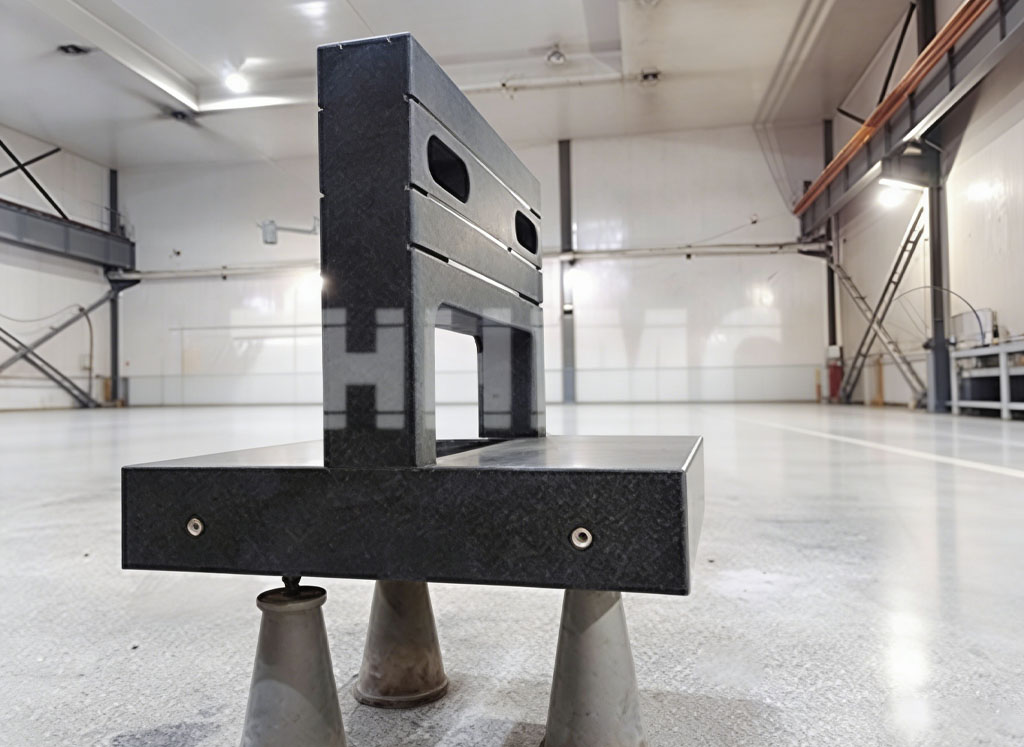
Structures like this, delivered as granite components for ultra-precision machine bases, are what a reference conversation should be about: the tolerance that was held, the report that documented it, and the customer who accepted it.
7. Longevity and accountability after delivery
Precision components live for decades. A reliable partner is structured to still exist, and still care, when a question arises in year eight: resurfacing services for plates that have worn, replacement parts for assemblies, re-calibration support, and a willingness to discuss a component that is not performing as expected. Suppliers who disappear after the invoice are common enough that longevity itself is a quality indicator. Check how long the company has operated under its current name, and ask what its after-sales process looks like for a worn surface plate — the answer reveals whether service is a department or an afterthought.
How to run the check efficiently
These seven indicators do not require a week-long audit. A structured half-day covers most of it: a certificate review with scope and validity, a walk through the inspection area with the calibration records, one recent nonconformance discussed openly, one reference customer called, and the documentation for a delivered part reviewed line by line. What the exercise produces is not a score but a picture — of whether the supplier’s daily operation matches what their quotation promises.
ZHHIMG’s own practice is built on these seven points, and we invite the checks: our quality management and inspection capability is documented on our quality inspection pages, our engineering team reviews every drawing before quoting, and our certifications and patents are available for verification on request. If you are evaluating partners for a precision granite, ceramic or mineral-casting project, send the part, the tolerances and the standard you will audit against — and run the seven checks on us before you order.
Post time: Oct-14-2026