
The accuracy of ultra-precision equipment is not adjusted after assembly; it is rooted in the basic components themselves. As the structural reference skeleton of the whole precision machine, the dimensional stability, geometric tolerance and vibration resistance of a granite gantry directly determine the upper limit of measurement and motion performance of the subsequent equipment. Many system integrators pay close attention during procurement: before a granite gantry leaves the factory, what special test procedures are required to confirm it can be fitted into high-end precision equipment such as semiconductor machines, laser inspection systems and coordinate measuring machines. Ordinary random dimensional sampling is far from sufficient. ZHHIMG Group has established a dedicated multi-dimensional special test system for precision equipment customers. Components can only be released for delivery after layer-by-layer verification of comprehensive performance.
The first category is geometric accuracy inspection, the most fundamental and core test for granite gantries. Unlike simple length, width and thickness measurement of ordinary workpieces, full-area scanning inspection is carried out on the beam guide reference surfaces, column mounting surfaces and all assembly references to check flatness, straightness, perpendicularity and parallelism. The measurement is performed under constant temperature conditions. Measuring instruments including laser interferometers, high-precision electronic levels and roughness testers continuously collect data at multiple points along reference surfaces to draw complete error distribution maps instead of sampling only a small number of points. All measuring tools can be traced to national metrology standards to ensure authentic and reliable geometric error data and meet micron or even nano-level reference requirements. If local tolerance exceeds limits on reference surfaces, the component will be sent back to the workshop for re-grinding and cannot proceed to the next test stage.
The second test is aging stability and stress release verification. After cutting, drilling and grinding, raw granite retains residual machining stress. If stress is not fully released, the component will deform slowly at the customer’s site and cause equipment accuracy drift. ZHHIMG conducts long-term static aging observation on finished gantries to continuously track changes of key reference dimensions. Combined with thermal cycle simulation tests that mimic temperature fluctuations under real working conditions, the dimensional variation trend of components under temperature changes is monitored to evaluate thermal stability. Only after periodic observation confirming dimensional variation stays within allowable thresholds can the component be judged stable in stress state, avoiding deformation risks at the customer’s factory.
The third special test covers modal and vibration characteristics. For high-speed precision inspection equipment, structural natural frequency and damping performance are critical. Modal tests are carried out under actual mounting constraints to identify natural frequencies and vibration modes of the gantry, and detect weak areas vulnerable to resonance triggered by linear motor motion. Vibration damping tests assess the ability of the granite substrate to suppress vibration transmission. Low natural frequency will amplify tiny vibrations during high-speed movement and directly compromise optical imaging and measurement results. This test predicts dynamic performance defects in advance. Structural schemes can be optimized before delivery if necessary to ensure controllable vibration of the gantry under customer operating conditions.
The fourth test is cleanliness and particle emission inspection, designed for semiconductor customers. For gantries used in wafer inspection, AOI and X-Ray clean production lines, particle shedding tests are performed in a simulated dust-free environment. The test continuously monitors micro-particle release from component surfaces under slight friction and vibration loading, verifies the effect of surface sealing treatment, and checks for risks of powdering or chipping on holes and edges. This test is tailored to semiconductor cleanroom scenarios to prevent contamination of optical modules or wafers after the gantry arrives at the customer site.
The fifth test is assembly interface and load deflection verification. A granite gantry works with guide rails, linear motors and optical modules. ZHHIMG applies rated loads simulating real working conditions to finished gantries, measures static deflection of beams and columns under load and records deformation data to verify structural rigidity meets design specifications. All threaded holes, locating pin holes and assembly references are rechecked to inspect hole position tolerance and thread conditions, ensuring all interfaces match customer drawings and preventing interference or alignment errors during on-site assembly. 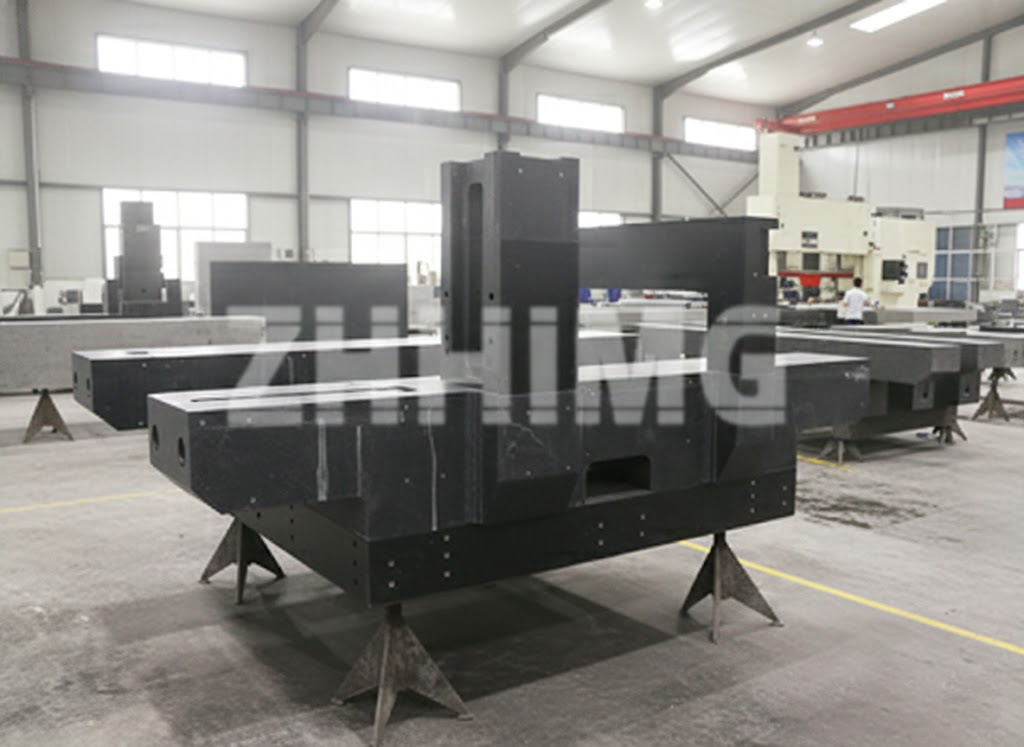
After all test items are completed, the technical team compiles all test reports and cross-checks every indicator. If any special test fails, the component will be returned for rework and will not be packed and shipped. All original test records and calibration certificates are delivered together with goods to facilitate incoming inspection by customers.
For the precision equipment industry, delivery of granite gantries is not merely product shipment. It marks the end of a complete performance verification closed loop. With this comprehensive pre-delivery special test solution, ZHHIMG Group intercepts potential accuracy risks inside the factory, delivers stable and reliable granite gantry components to global precision equipment manufacturers, and builds a solid underlying structural foundation for long-term stable operation of high-end ultra-precision equipment.
Post time: Oct-16-2026