
When purchasing granite inspection tables, many procurement engineers only focus on table flatness and dimensional appearance, while overlooking the value of supporting factory test documents. Complete and compliant test certificates serve as proof to verify product accuracy, stability and traceability. They are also essential materials for equipment acceptance on site, laboratory metrology certification and delivery of overseas projects. Without corresponding reports, even impressive table parameters cannot complete the metrology closed loop. As ZHHIMG®, a professional manufacturer deeply engaged in ultra-precision granite components, we have sorted out the full set of test reports that suppliers shall deliver together with orders for granite inspection tables, drawing on years of experience serving semiconductor clients, metrology institutes and Fortune Global 500 enterprises. This helps buyers establish clear acceptance criteria.
The first category is stone substrate performance test reports. The long-term stability of a granite inspection table originates from the stone material itself, rather than only post-processing grinding. This substrate report certifies the physical properties of raw blanks, distinguishing high-density black granite from ordinary marble and eliminating the prevalent practice of shoddy substitution in the market. The report covers key indicators including stone density, water absorption, thermal expansion coefficient and elastic modulus, to verify the material’s resistance to deformation and temperature variation. ZHHIMG® adopts self-developed black granite raw material. Its substrate test reports directly reflect material performance and prevent later accuracy drift caused by poor stone quality from the source. This report forms part of the basic product archive, with test records retained for each batch of raw materials and available for delivery with orders.
The second category is factory geometric accuracy test reports. This is the most critical document for granite inspection tables. Full dimensional and geometric tolerance inspections are completed in the manufacturer’s metrology laboratory. The report contains measured data of table flatness, straightness, squareness, parallelism and position accuracy of each hole. All measurements are carried out with high-precision metrology tools such as laser interferometers and electronic levels. The data recorded are actual measured values of this specific product instead of theoretical nominal values. All measuring instruments used by ZHHIMG® hold official metrology calibration certificates, and measurement data can be traced upward to provincial and national metrology institutes. This guarantees the credibility of reports for customer site acceptance and internal quality audit.
The third category is copies of calibration certificates for metrological instruments. Many buyers tend to confuse product test reports with equipment calibration certificates. A product test report records measured accuracy results of the table; a calibration certificate proves that the instruments used for inspection are in qualified status. Upon factory delivery, suppliers shall provide valid copies of calibration certificates for the equipment deployed in this inspection, including 0.5μm dial gauges, laser interferometers, roughness testers and electronic levels. If inspection instruments expire out of calibration, the measured accuracy data of the table itself loses validity. ZHHIMG® implements regular instrument calibration procedures and sends inspection equipment to authorized metrology institutions for periodic verification. All calibration documents are filed and provided along with order delivery.
The fourth category is appearance and surface quality inspection reports. This report documents the surface roughness of the ground table and visual inspection results, including surface defects such as pinholes, cracks, scratches and dents, as well as quality of holes, chamfering and sealing treatment. This report is especially important for granite inspection tables deployed in cleanrooms. It also records the sealing status of surface micro-pores and evaluates particle emission level to meet cleanroom requirements for semiconductor and optical inspection scenarios. ZHHIMG® grinding technicians possess decades of hand-grinding experience. After nano-precision grinding, each surface is inspected separately. Inspection results for appearance and surface quality are archived independently to prevent products with hidden defects from being delivered to customers. 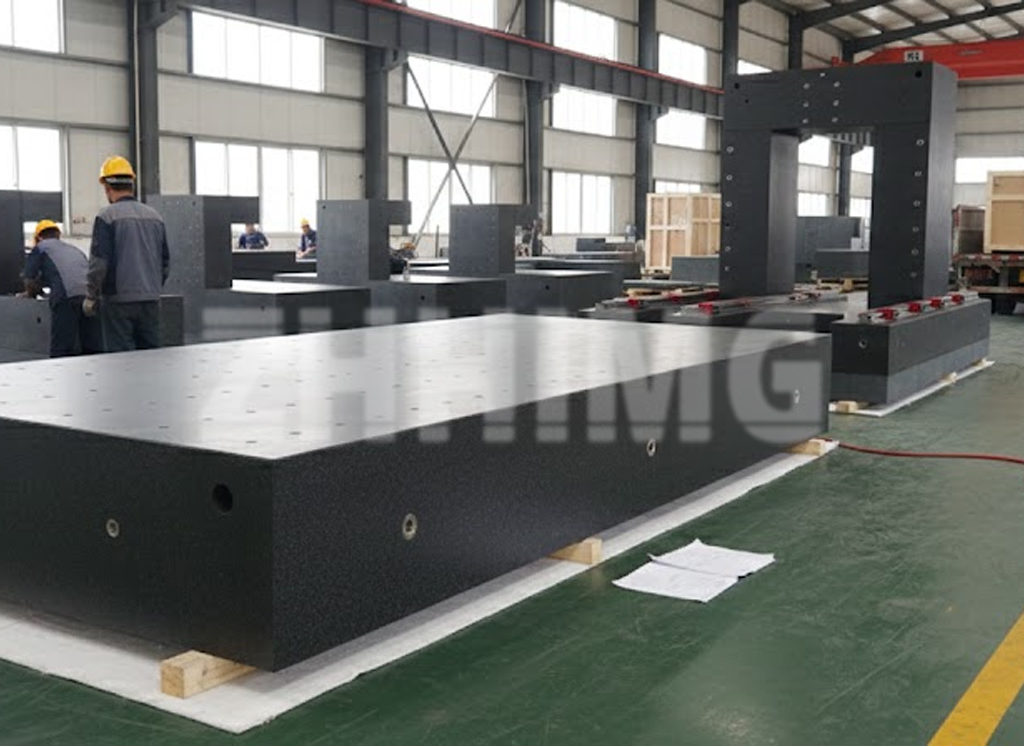
The fifth category is product material compliance and system certification documents. For export projects, cross-border supply chains, university and metrology institute projects, supporting system documents are additionally required. They include ISO three-system certificates, CE certification documents, trademark and intellectual property proofs. For some overseas orders, CCPIT commercial certification can also be supplied. ZHHIMG® holds ISO9001, ISO14001, ISO45001 and CE certifications, and owns over 20 international trademarks and patents registered in EU, United States, Southeast Asia and other regions. Relevant certificate copies can be provided upon project demand to satisfy overseas client qualification audits, customs review and internal audit requirements.
The sixth category: factory vibration and stress relief test records (optional for high-end projects). For ultra-precision products such as large granite bases and granite air-bearing platforms, ZHHIMG® additionally supplies stress aging test records. Granite blanks undergo natural and artificial aging to release internal stress and reduce deformation risks of finished products in later service. For large tabletops, support point force simulation testing is conducted to predict stress variation trends after installation. Such reports are mainly applied to CMM bases, semiconductor equipment bases and reference platforms for scientific research laboratories, serving as value-added delivery documents for customized high-end products.
A final reminder for purchasers: after receiving the full set of reports, you are advised to verify that report numbers, product numbers match the nameplate on physical products, and reject generic template documents. Reports are the written carrier of product precision. From stone substrate and geometric accuracy to instrument traceability documents, every part is interlinked. Adhering to the customer commitment of “No cheating, No concealment, No misleading”, ZHHIMG® provides complete sets of test data as required before each granite inspection table leaves the factory, facilitating customer site acceptance and metrology filing, and ensuring the equipment stably serves as precision reference for a long period.
Post time: Sep-23-2026