
Many people’s perception of granite measuring tools remains limited to simple flat reference plates and straight rulers. As high-end equipment such as semiconductor devices, optical inspection systems and linear motor platforms becomes more integrated, an increasing number of granite bases need prefabricated special-shaped weight-reduction grooves, deep mounting holes, counterbores and irregular cavities. Such components are no longer simple flat reference parts. The special structures carved into stone bodies push granite machining from basic surface lapping to a challenging track combining material properties and precision cutting technologies. With years of deep cultivation in ultra-precision component production, ZHHIMG has conquered multiple technological barriers and resolved numerous hidden challenges in machining special-shaped grooves and deep holes.
Granite is a brittle crystalline material without the toughness of metal, forming the first major obstacle for machining special-shaped grooves and deep holes. During milling of irregular profiles and drilling of deep holes, cutting tools continuously impact the stone. Chipping and edge breakage easily occur at groove walls, hole openings and hole bottoms, while abundant microcracks form on machined inner surfaces. Improper cutting parameters or feed rates will leave invisible micro-damage inside structural walls. These microcracks gradually expand under temperature cycling and assembly stress later, directly damaging the long-term stability of the overall reference surface. Unlike metal parts which can be repaired by welding, granite with structural damage is almost unrepairable, and the whole blank will be scrapped, bringing high risks of raw material loss.
Machining special-shaped grooves brings dual challenges of contour accuracy and groove bottom flatness. Irregular curves, stepped and branched special-shaped grooves demand stable continuous feeding of CNC equipment. Hard stone dust generated during granite cutting will scratch machined surfaces and cause contour dimensional errors if dust removal is poor. Especially for long special-shaped grooves on large-size beds, the flatness of groove bottoms cannot be treated independently. Material removal from grooving alters the original stress distribution inside granite and triggers micro-deformation of the whole component. Many manufacturers only focus on groove dimensions while ignoring deformation of the overall granite reference plate after grooving, resulting in precision drift of reference surfaces after installation.
The difficulties of deep hole machining mainly lie in hole straightness, aperture consistency and hole bottom quality. When drilling deep holes in granite, cutting bits work deep inside the stone with poor heat dissipation. Accumulated heat changes local material conditions. The deeper the hole, the higher the risk of tool deflection, which easily leads to tilted holes and taper errors (larger top, smaller bottom). Besides, microcracks on inner deep-hole walls are hard to inspect; conventional measuring tools can hardly reach hole bottoms for full verification. When metal inserts are assembled afterwards, microcracks on hole walls will extend under press-fitting preload and cause stone cracking. Equipped with large CNC machines and mature processes, ZHHIMG adopts staged drilling, intermittent cooling and segmented stress relief to control hole taper and straightness.
Another hidden challenge is overall stress balance after machining multiple features. Special-shaped grooves and deep holes are often concentrated on one component, and material removal at multiple positions creates superimposed cutting stress. Without targeted aging treatment after rough machining, stress cannot be fully released. Even if groove profiles and hole sizes pass inspection, components may deform slowly over time after finishing lapping. Standard aging workflows for flat workpieces cannot be directly applied to workpieces with irregular cavities and deep holes. ZHHIMG customizes graded aging processes for such complex parts. Static stress relief is arranged after each grooving and drilling procedure to balance the internal stress field of stone and guarantee stability of main references after finishing.
Inspection also forms a major hurdle. Conventional flatness measuring tools are inadequate for comprehensive verification of curved sidewalls of special grooves, inner walls of deep holes and position accuracy of hole bottoms. High-precision multi-dimensional inspection solutions are required. We deploy full sets of metrology equipment including German Mahr micrometers, British Renishaw laser interferometers and Swiss Wyler electronic levels inside constant-temperature & constant-humidity workshops to check position tolerance, contour and hole coaxiality, ensuring strict geometric tolerance between all special features and the main reference. Without high-end metrology instruments, the true precision of complex features cannot be validated. 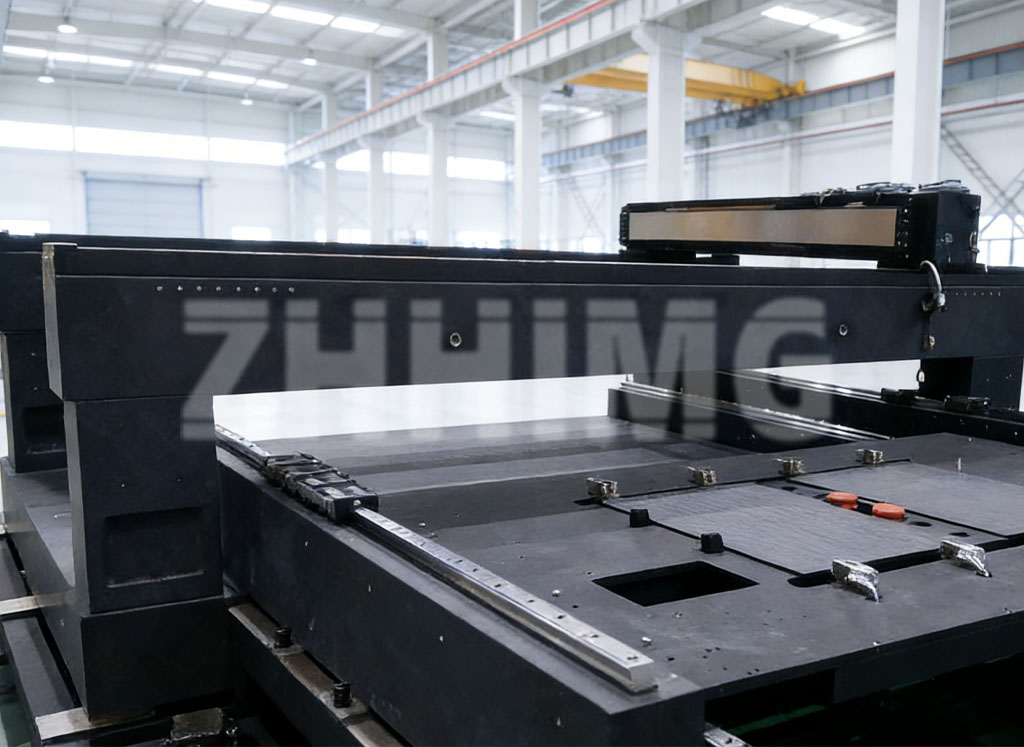
Machining granite components with special-shaped grooves and deep holes tests far more than CNC cutting capability. It requires integrated mastery of material characteristics, process sequence, stress control and precision inspection. Many ordinary granite manufacturers only focus on geometric dimensions while ignoring microcracks and stress variation caused by brittle material cutting, leading to hidden product failure after delivery.
Ultra-precision manufacturing is all about carving complex structures on hard brittle stone while maintaining long-term stability of benchmarks. With a 200,000 m² production base, large CNC machining equipment and constant-temperature vibration-isolation workshops, ZHHIMG controls risks such as chipping, microcracks and stress deformation in advance during machining of special-shaped grooves and deep holes. We supply precision granite components with complicated structures and nanometer-level benchmark stability for semiconductors, AOI, laser equipment and metrology & scientific research projects worldwide.
Post time: Oct-15-2026